In Sonoma County, the boundary between inside and outside is not a design preference. It is the defining characteristic of how people actually live here. The climate, the landscape, and the culture all point in the same direction: toward homes that breathe, that open, that refuse to treat the outdoors as a view to be admired through glass rather than a space to be inhabited.
Townsend Residential Design has spent over two decades designing homes in the Healdsburg area, and in that time one truth has become impossible to ignore: the clients who are most satisfied with their homes are almost always the ones whose projects prioritized this connection from the very beginning of the design process: not as an afterthought, not as a feature to be added if the budget allowed, but as a foundational organizing principle.
The climate makes it possible. The culture makes it necessary.
Healdsburg sits in one of California's most temperate microclimates. Summers are warm but rarely oppressive. Evenings cool reliably. Winters are mild enough that outdoor spaces remain usable far longer than in most other parts of the country. The Mediterranean character of the region, with dry summers, gentle winters, and long golden evenings, is precisely what draws people here.
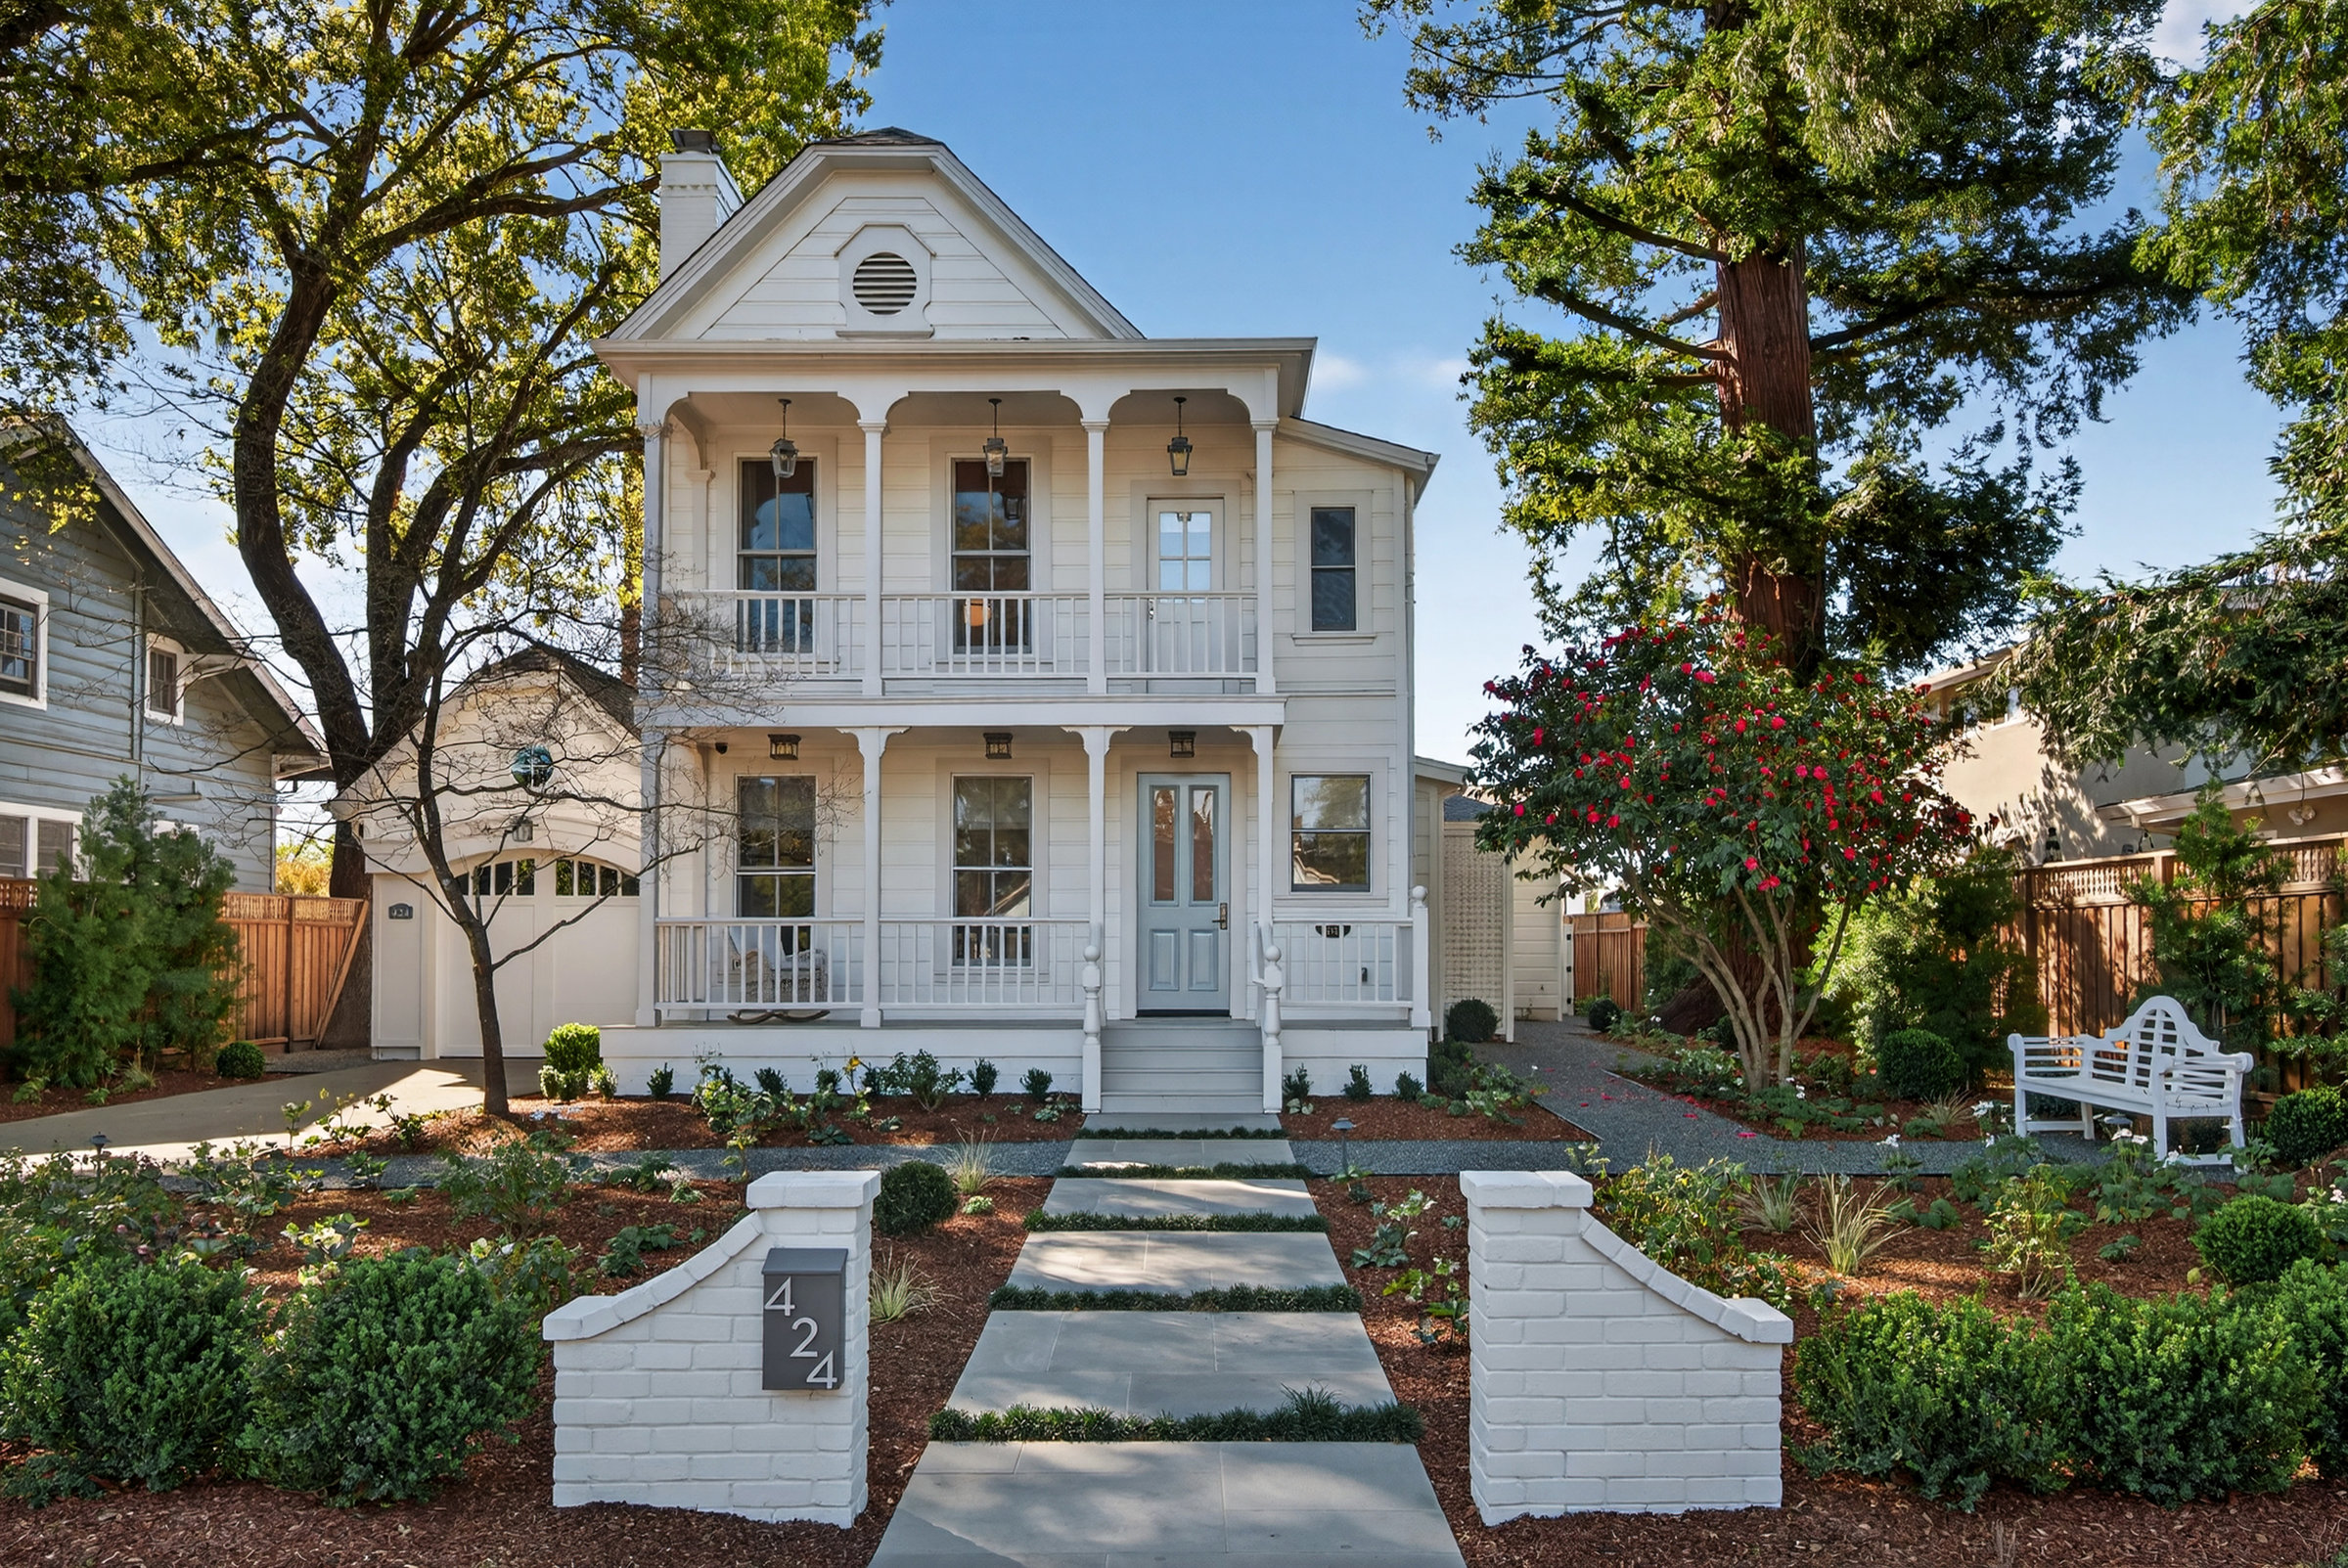
And yet, even in this ideal climate, homes are frequently designed as though the outdoors is a secondary consideration. Sliding glass doors that open onto a flat concrete patio. Windows positioned for cross ventilation rather than connection. Living rooms that face the street rather than the garden. These are missed opportunities that are very difficult and expensive to correct once a home is built.
"The homes that feel most alive are the ones where you cannot quite tell where the inside ends and the outside begins."
The wine country lifestyle amplifies this. Entertaining is central to how people live in Healdsburg: dinners that begin indoors and drift outside, afternoons that start on the patio and move into the kitchen, mornings with coffee that belong equally to the garden and the breakfast room. Homes designed without this fluidity fight against the way their owners want to use them every single day.
What good indoor-outdoor design actually requires
True indoor-outdoor connection is not simply a matter of installing large glass doors. It requires careful thinking across several dimensions simultaneously, and it needs to be resolved at the schematic design stage, not in the finish selection phase.
The first consideration is orientation. A home that opens to the north may have lovely light but will rarely invite outdoor living in the cooler months. South and west-facing outdoor spaces, properly shaded, extend the usable season dramatically. The position of mature trees, the direction of the prevailing afternoon breeze, the angle of the afternoon sun in September: these are site-specific conditions that require study before a floor plan is drawn.
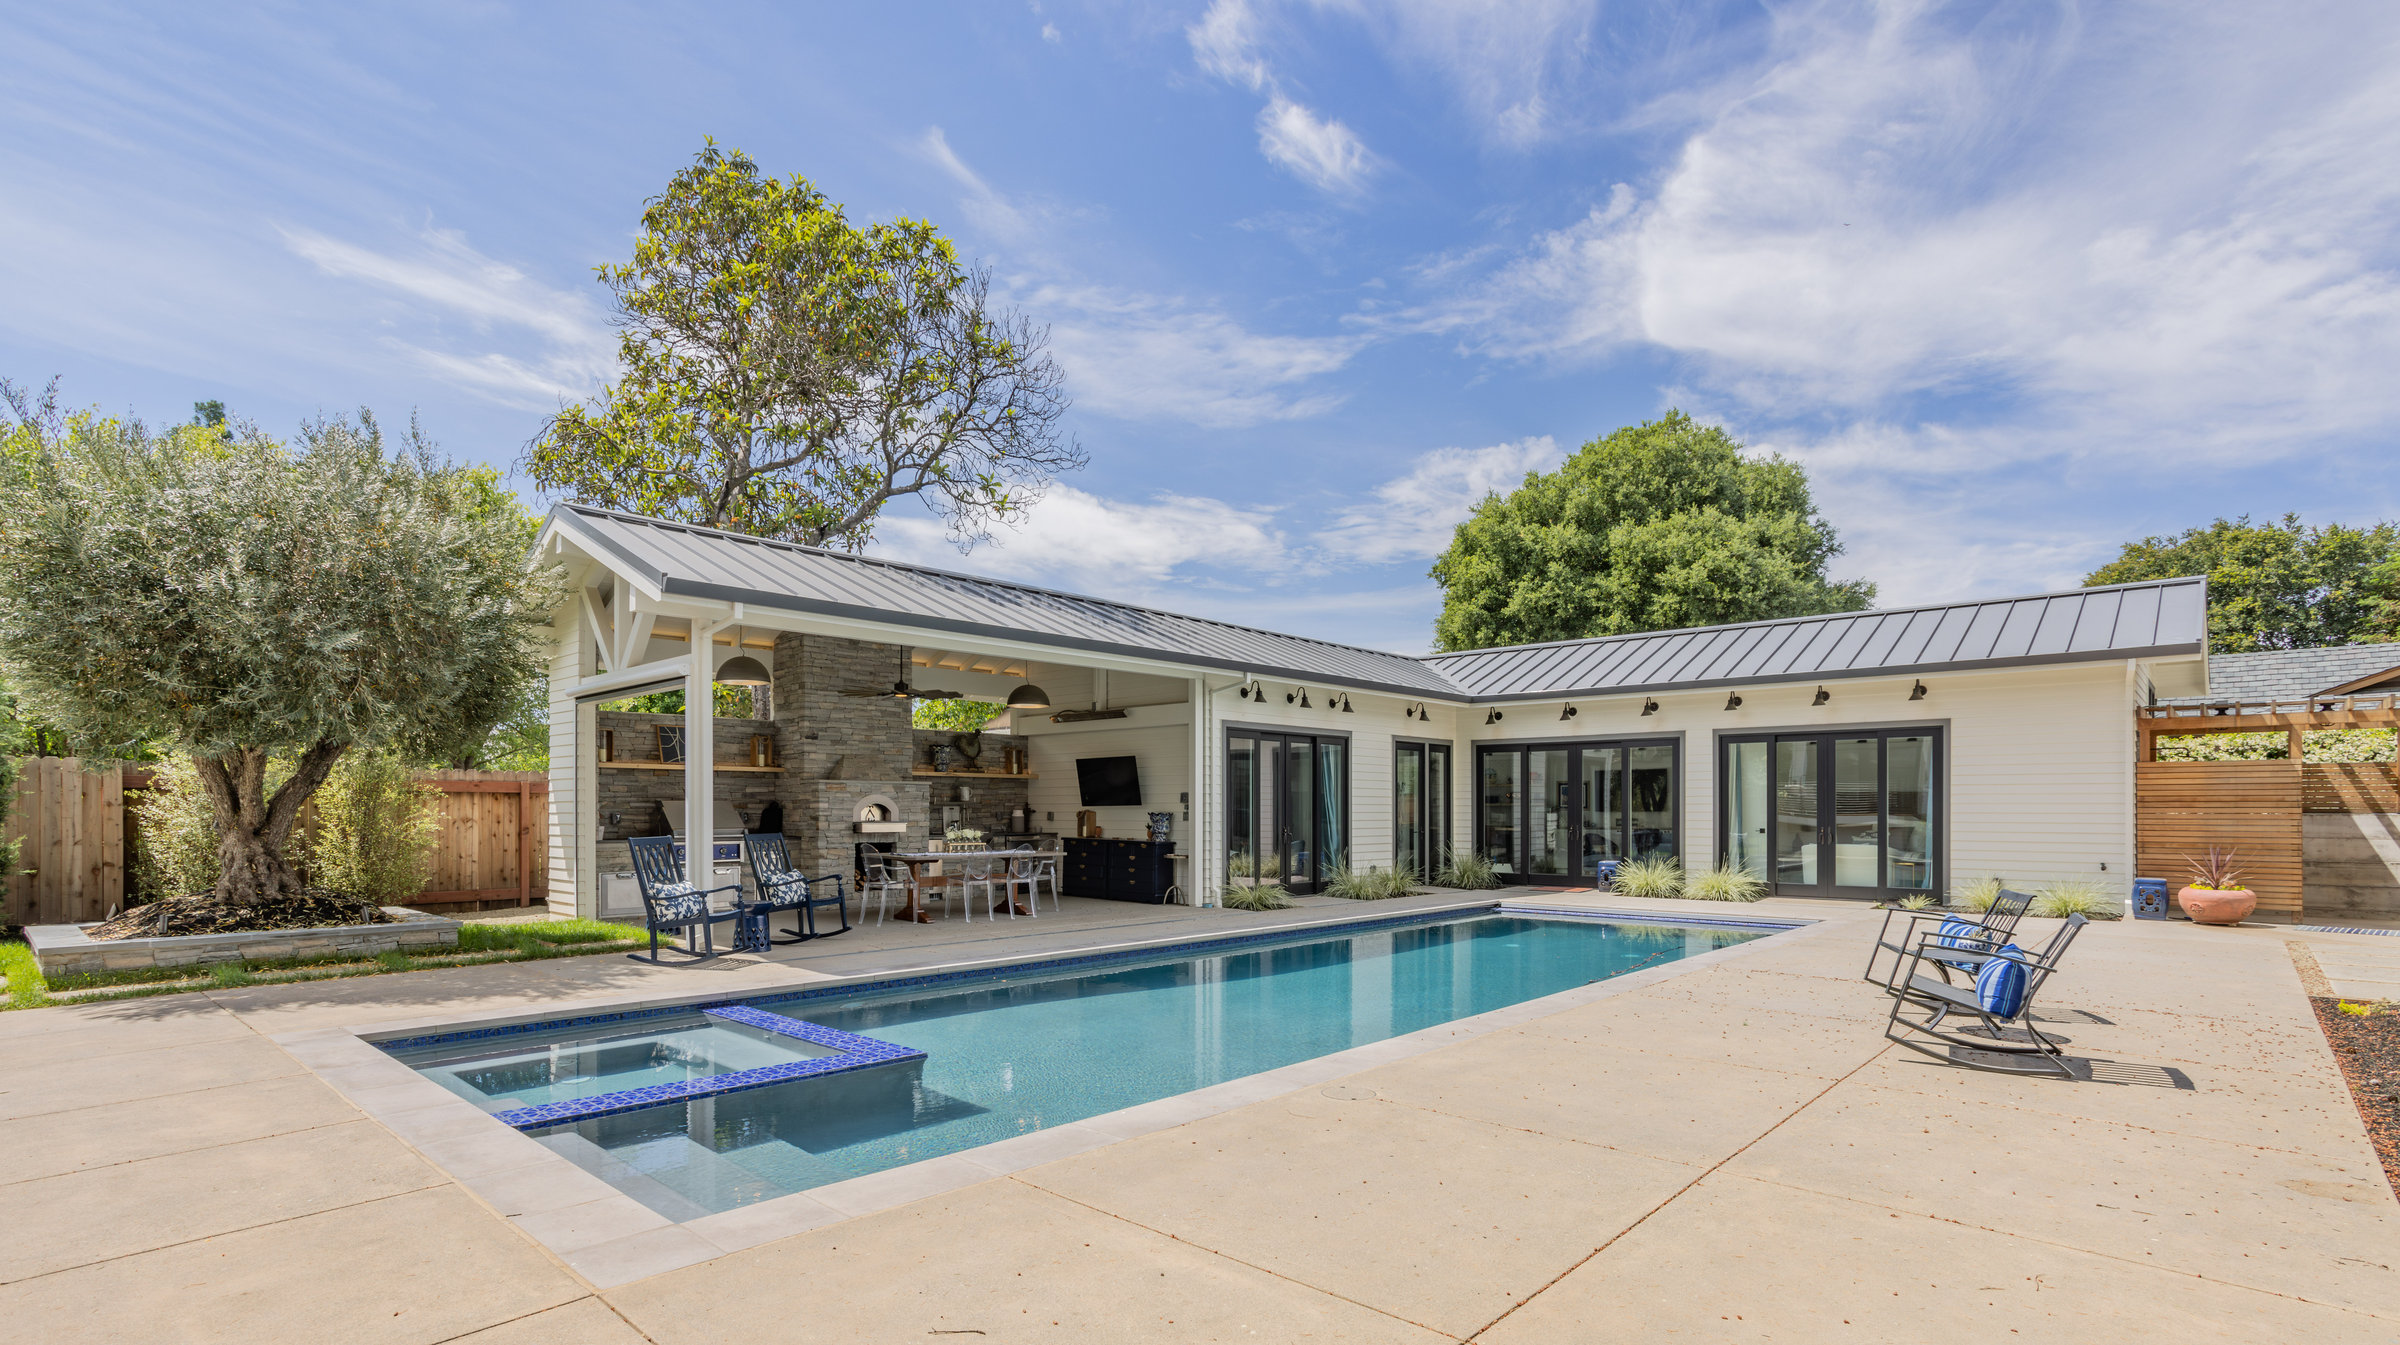
The second consideration is threshold design. The moment of transition between inside and outside matters enormously. A single sliding door, however large, creates a threshold, a psychological and physical boundary that the body registers even when the door is fully open. Pocketing glass wall systems that disappear entirely into the wall cavity eliminate this boundary completely. The floor plane extending from inside to outside at the same level, with the same or similar materials, reinforces the dissolution. A covered outdoor structure, whether a pergola, a deep roof overhang, or a full outdoor room, draws people outside by creating shade and shelter that feels as protected as the interior.
The third consideration is the outdoor room itself. An outdoor space that is simply "outside," exposed, undefined, lacking shelter or enclosure, rarely gets used with the frequency its designers intended. The most successful outdoor living spaces have a sense of enclosure on at least two or three sides, overhead protection that extends the season, and a clear purpose. An outdoor kitchen with a wood-fired pizza oven. A covered dining pavilion. A fireplace that makes the space usable on cool evenings from March through November.
How this shapes our work in Healdsburg
On every project in Sonoma County, the indoor-outdoor relationship is one of the first questions Townsend Residential Design asks. Which spaces in this home need to connect to the outside? What does outdoor living look like for this particular family? Is there a view worth framing, or is the goal privacy and enclosure? What is the solar orientation, and how can we make the most of the afternoon light?
The answers shape everything: the position of the main living spaces on the site, the orientation of the house, the height and placement of windows and glass walls, the location of outdoor structures, and the landscape strategy that knits the whole composition together.
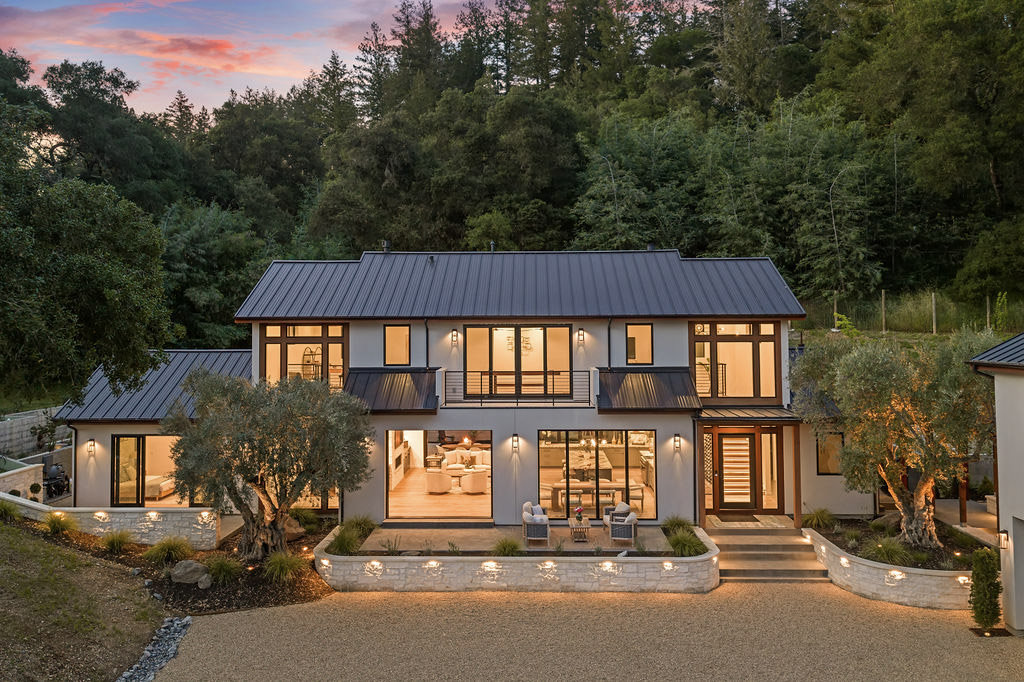
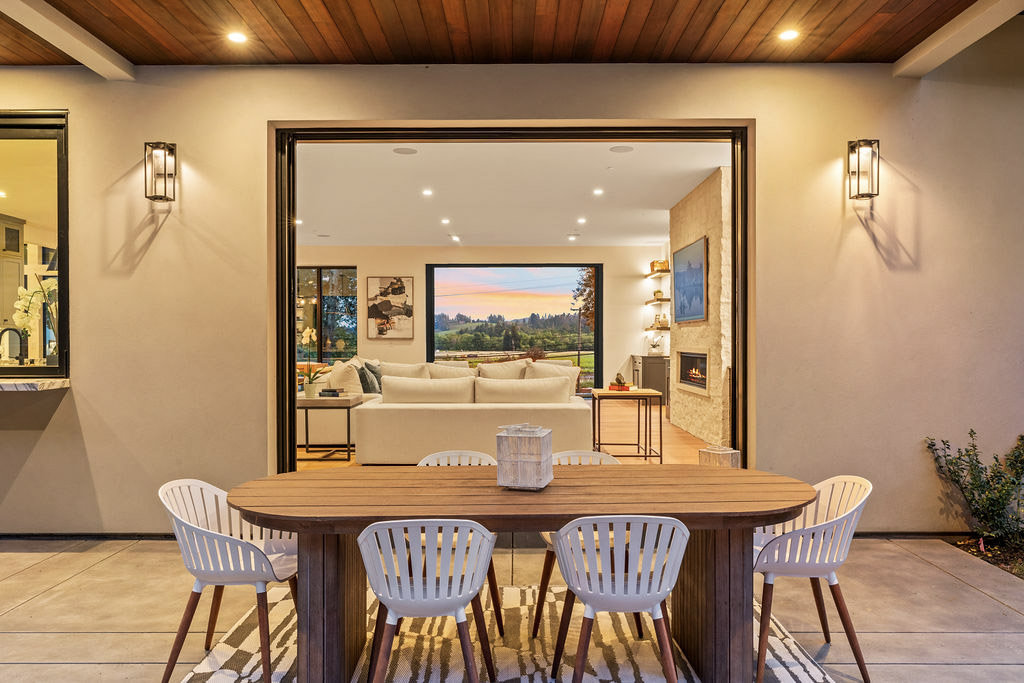
On the Dry Creek Road Residence, for example, the great room was positioned to take full advantage of a west-facing view over the property's olive grove. A wall of pocketing glass, eight feet tall and nearly thirty feet wide, opens the room completely in good weather. The concrete floor of the living room extends to the bluestone of the terrace at the same level with an imperceptible transition. A deep roof overhang shelters the terrace in the heat of summer and keeps it dry in winter, making the space genuinely four-season. In the evening, with the fireplace lit and the glass walls stacked away, the distinction between indoors and outdoors simply ceases to exist.
This is what wine country living actually looks like. And it is what good residential design in this region should always aspire to create.
If you are planning a home, addition, or remodel in Healdsburg or the surrounding wine country, we would welcome the chance to talk about how to make indoor-outdoor connection central to your project from the start. The earlier this conversation happens in the design process, the more completely it can shape the result.