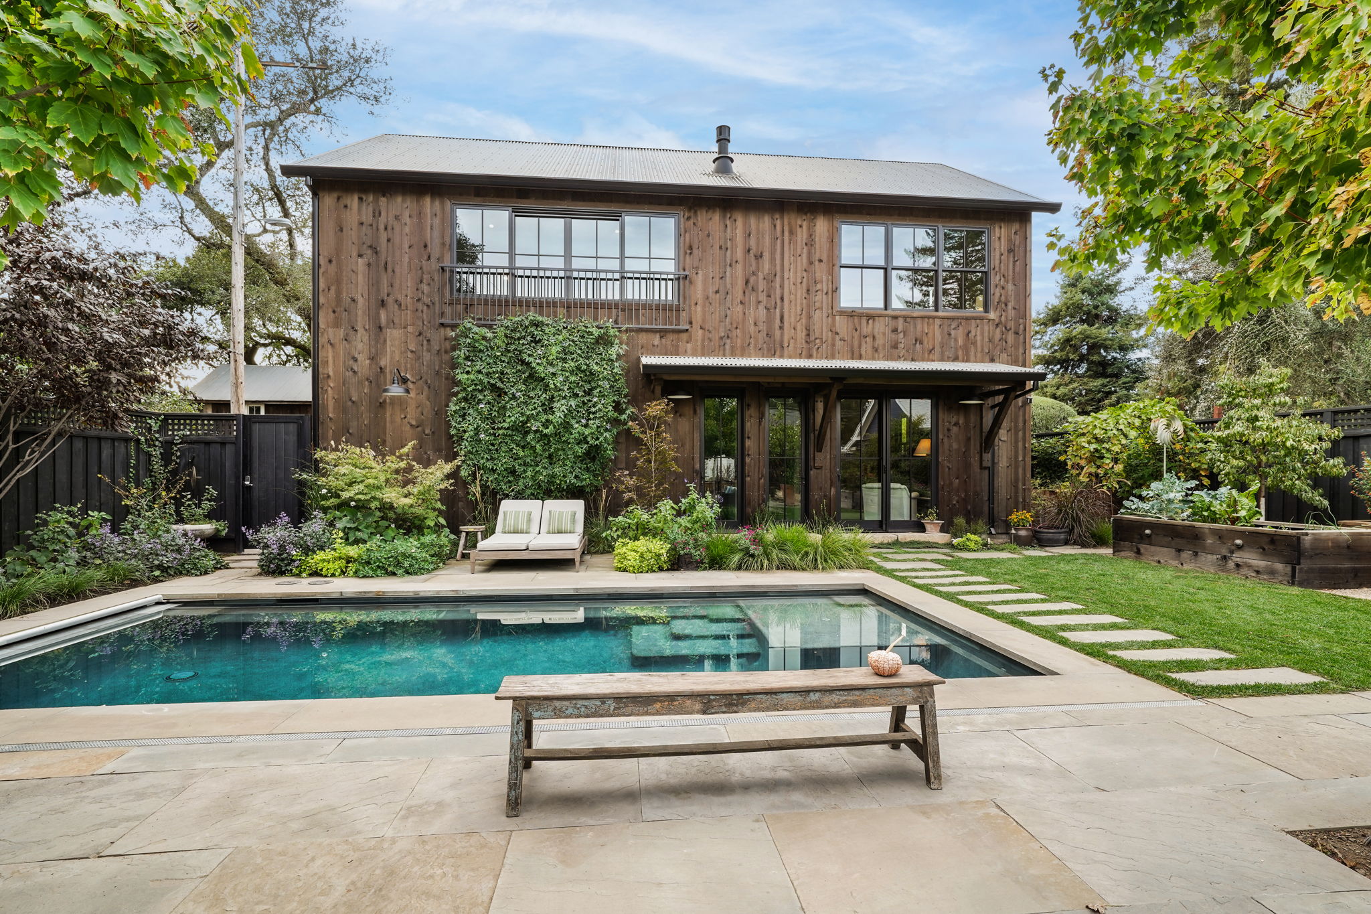
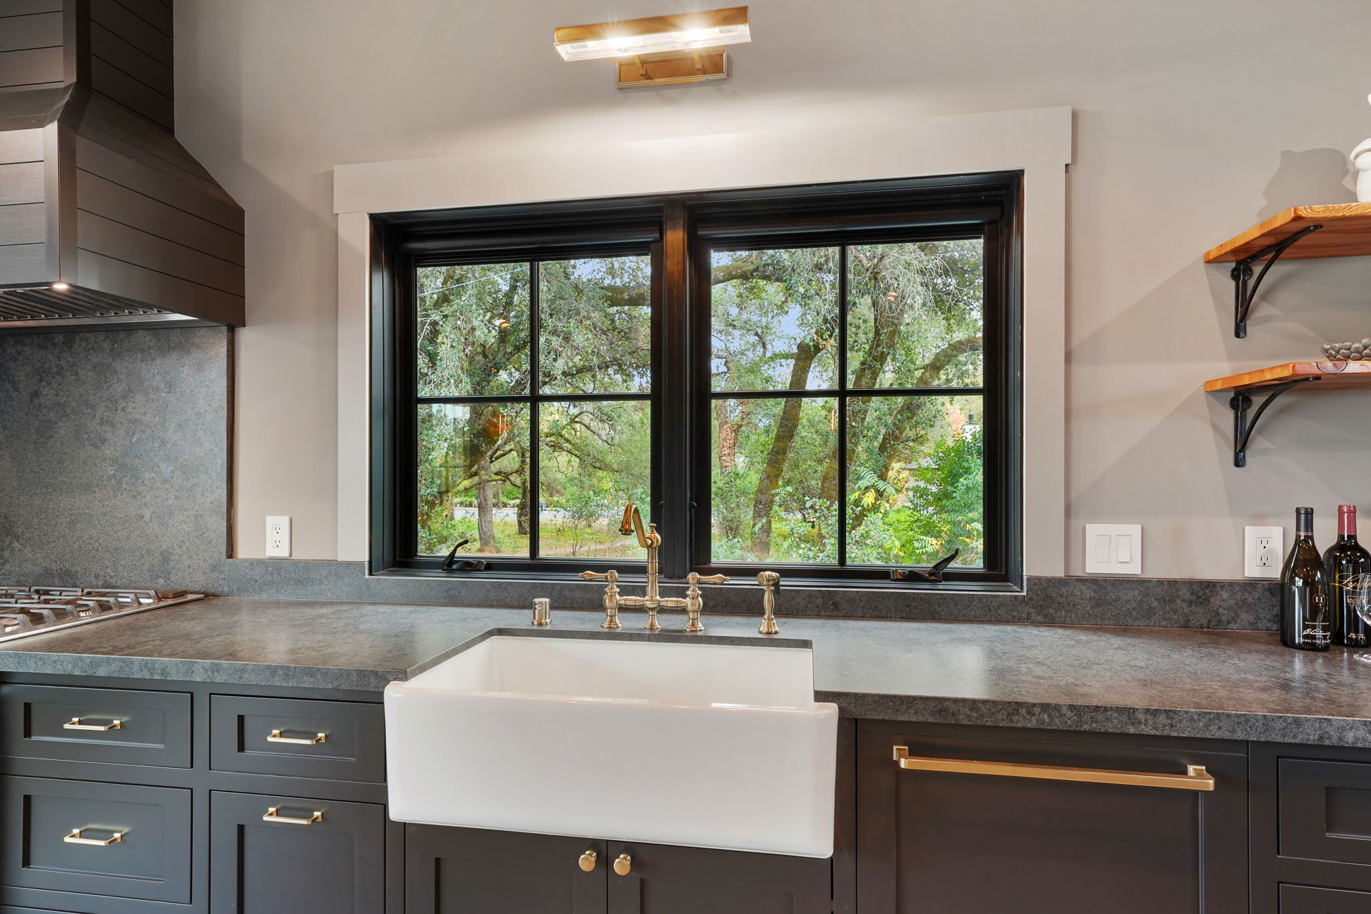
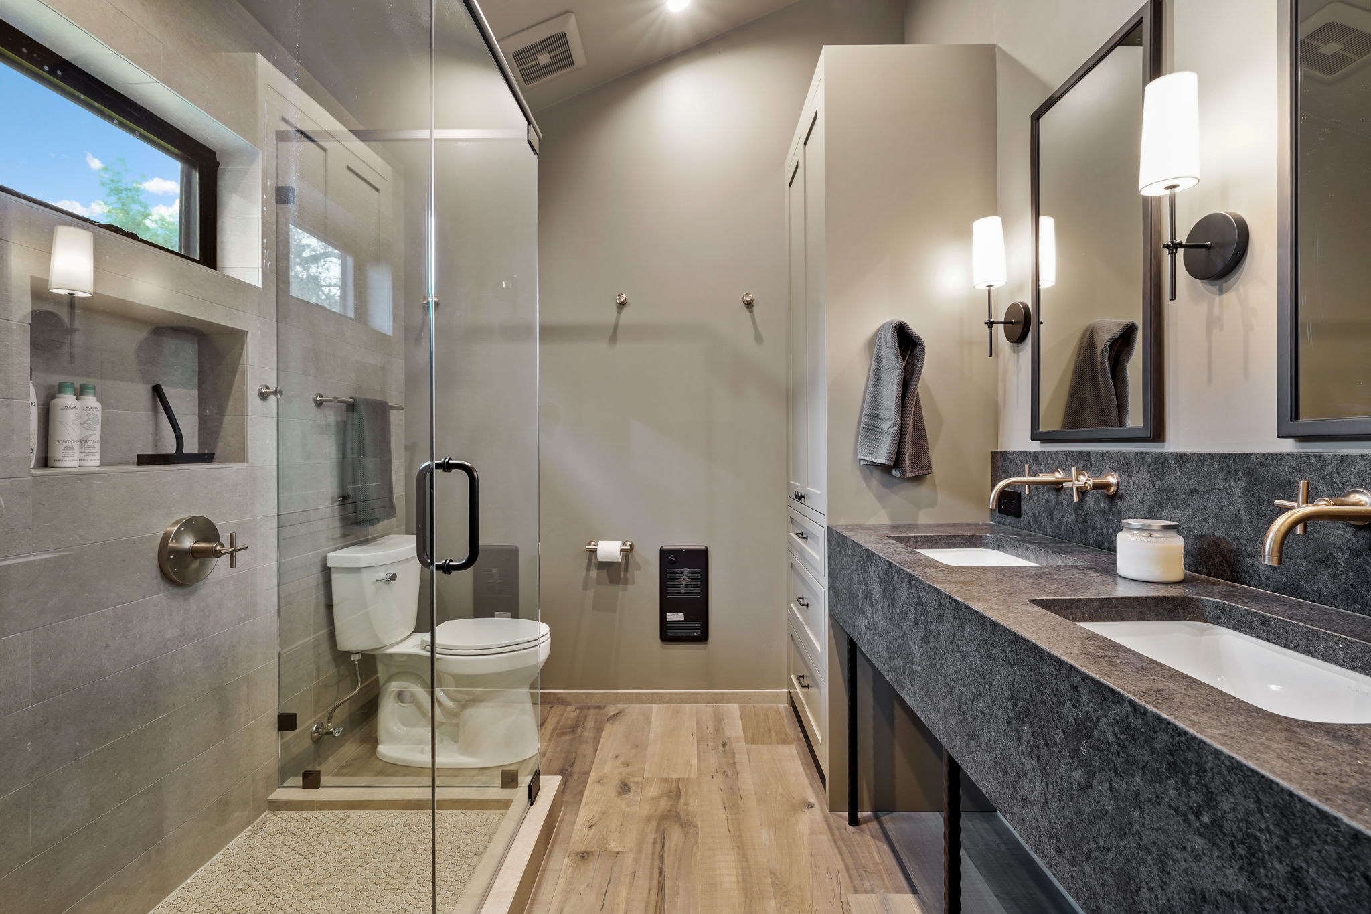
The Second Street ADU was designed to feel like it has always been there. Aged cedar siding gives the two-story structure the warmth and patina of a converted farm building, while the interior is thoroughly contemporary, open, light-filled, and finished with the level of care typically reserved for a primary residence.
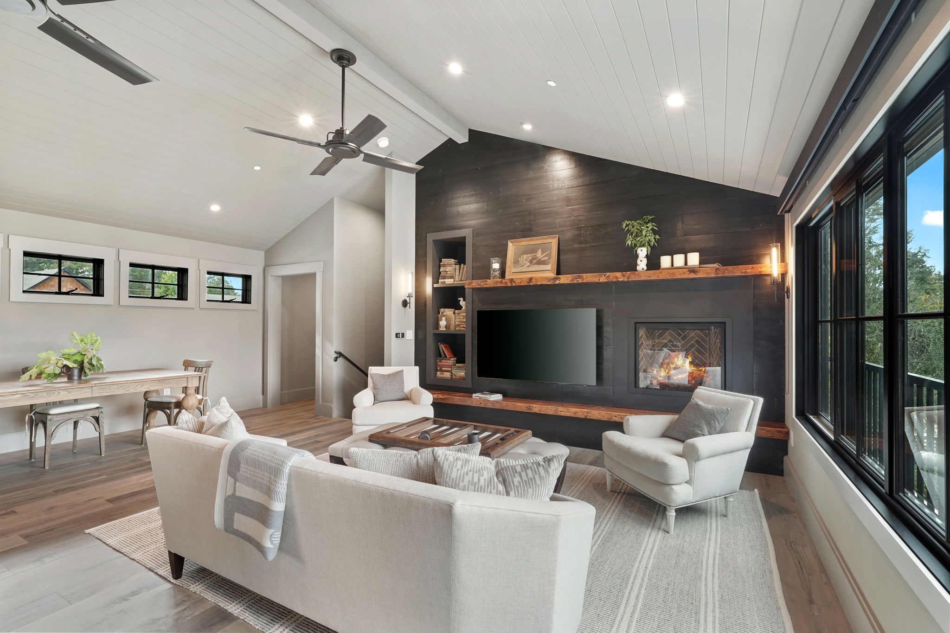
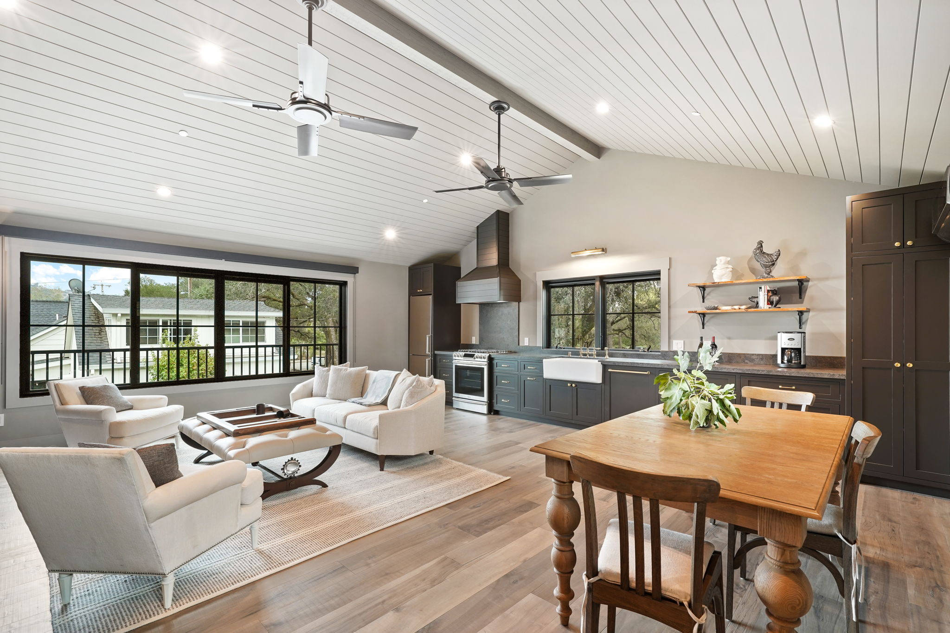
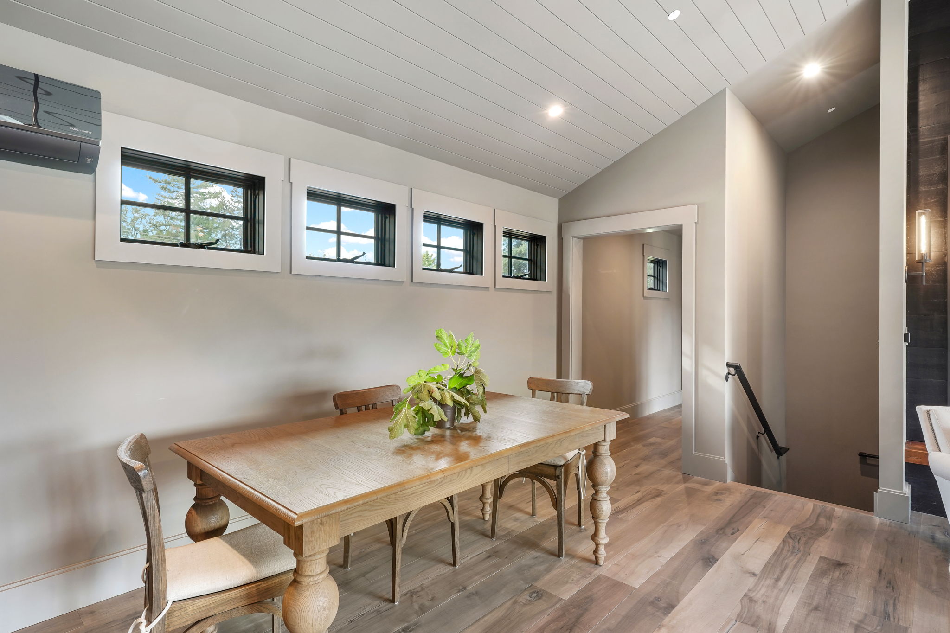
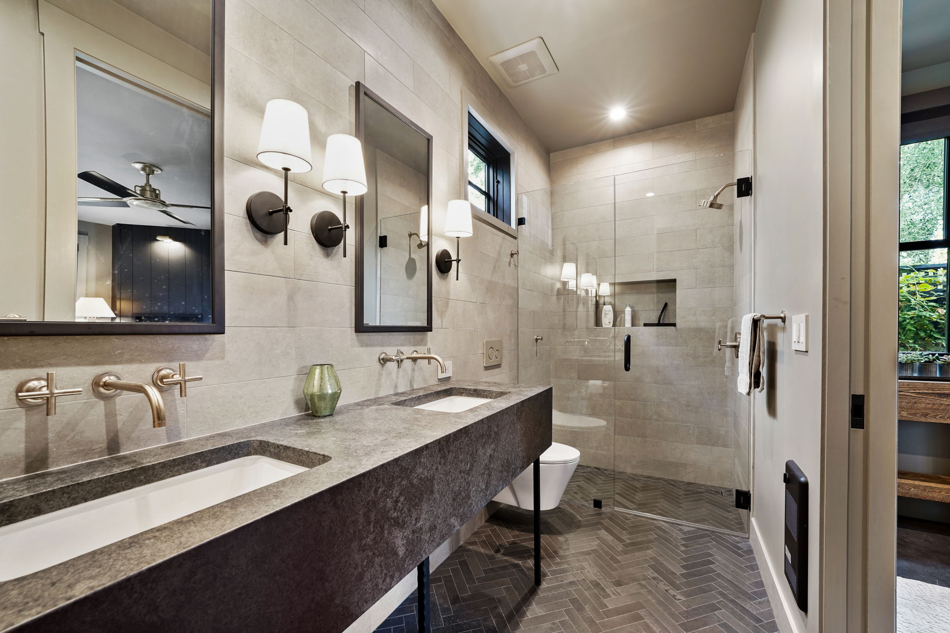
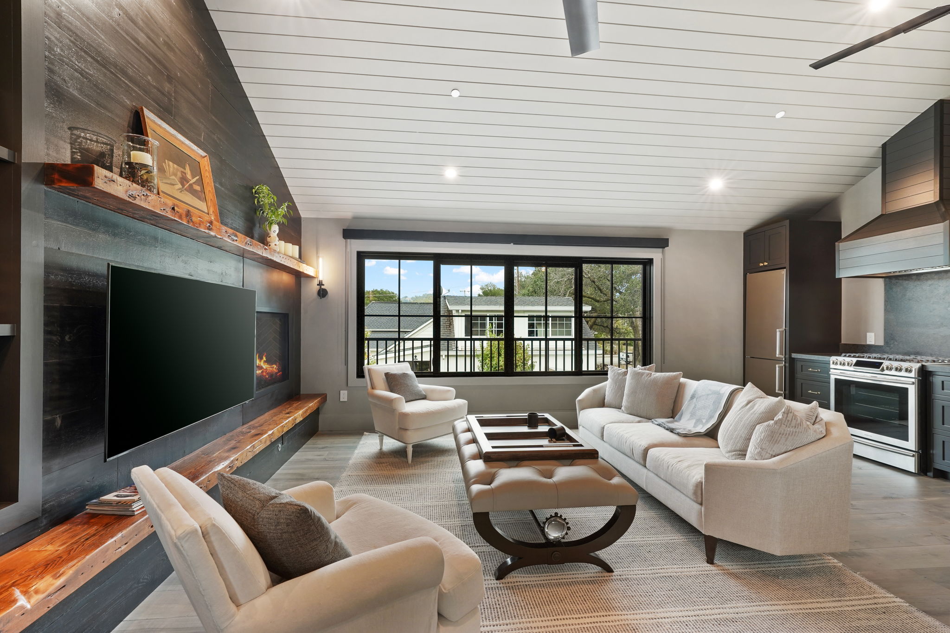
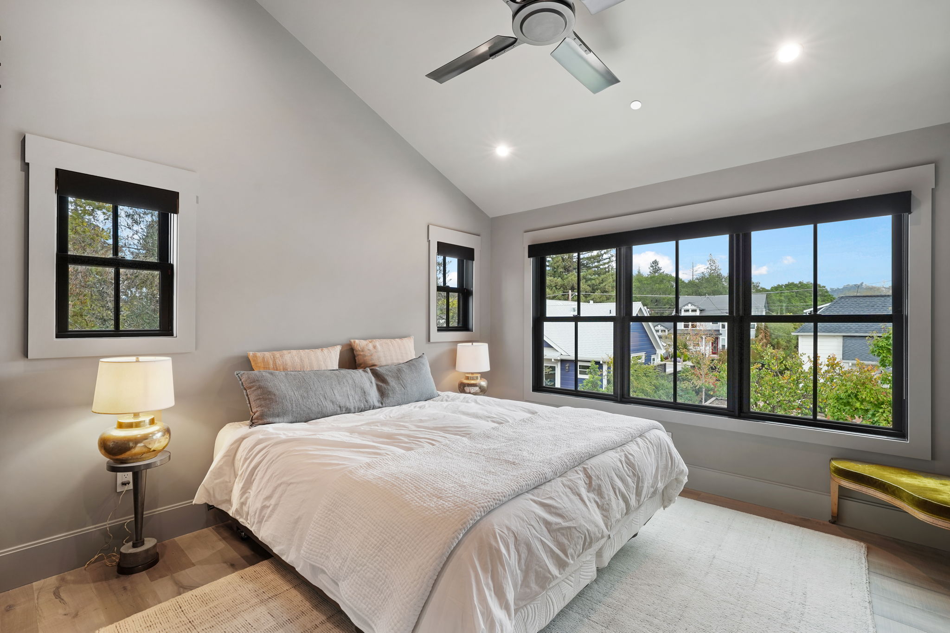
The upper floor is devoted to living. An open great room combines living, dining, and kitchen into one generous space anchored by a dramatic dark shiplap fireplace wall with a live-edge wood mantle. Large black-framed windows frame views of the neighborhood's mature oak canopy, flooding the space with natural light throughout the day. A well-proportioned bedroom and bathroom complete the upper level.
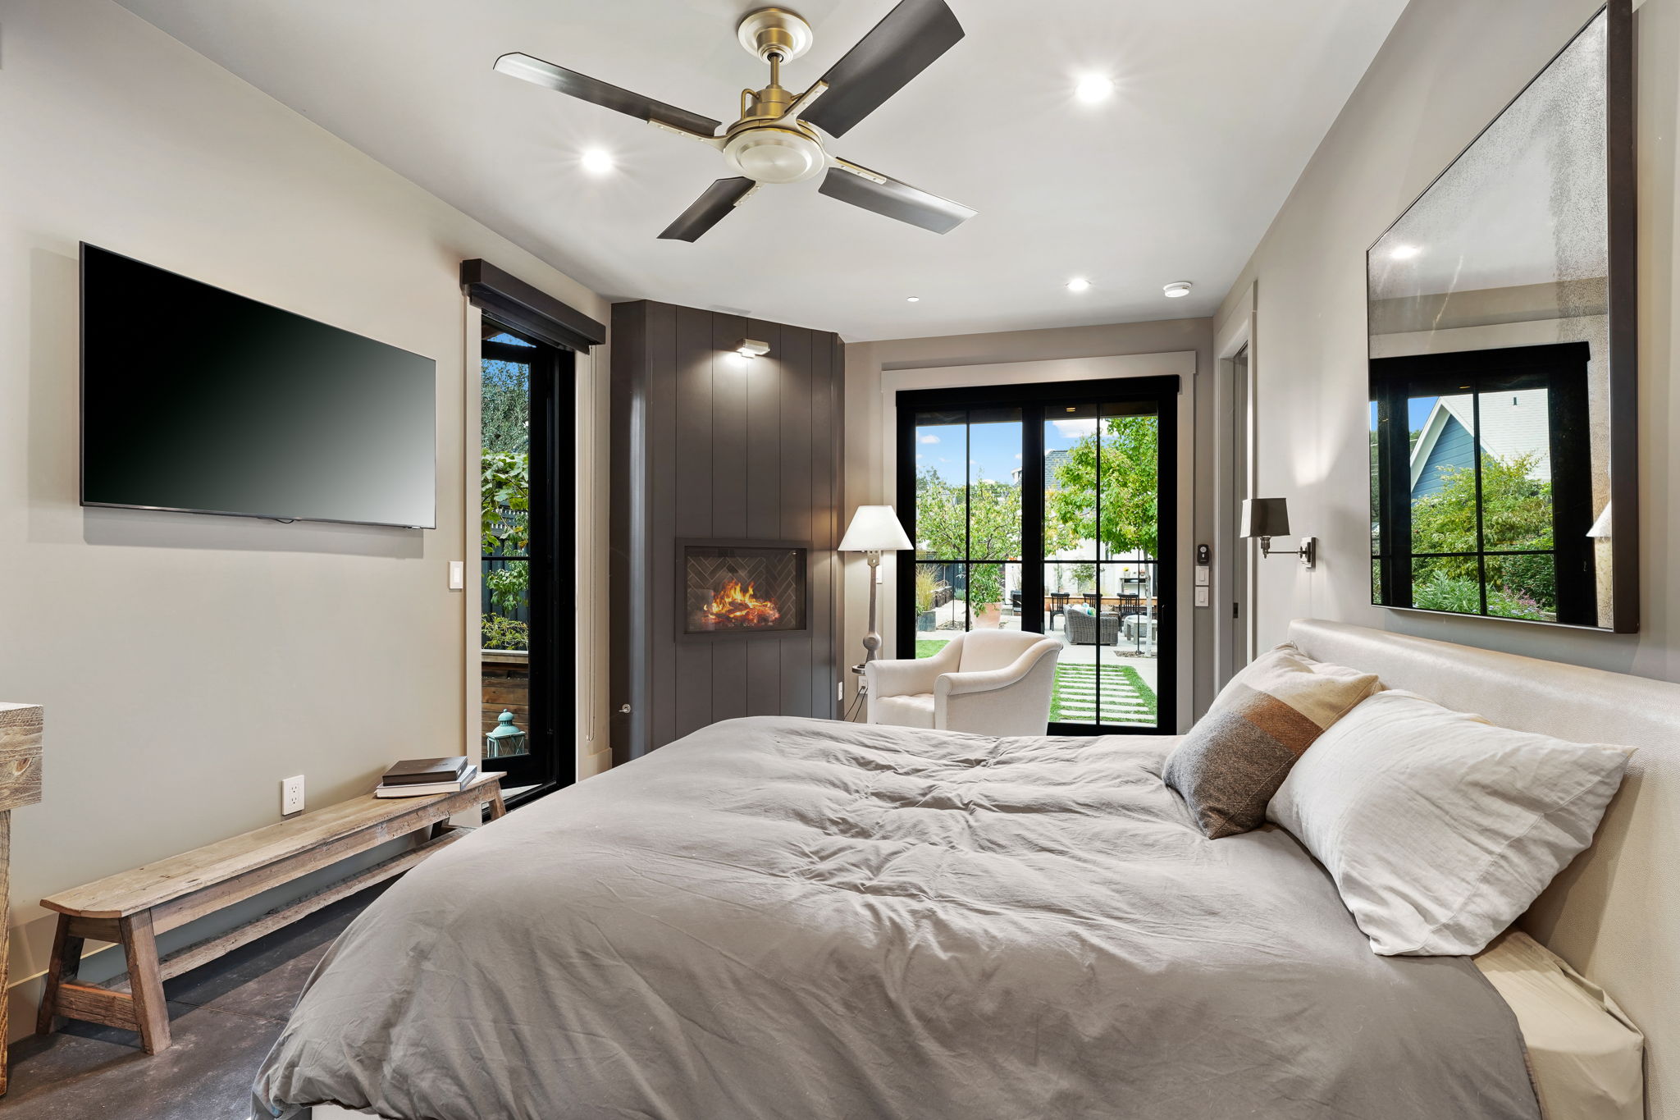
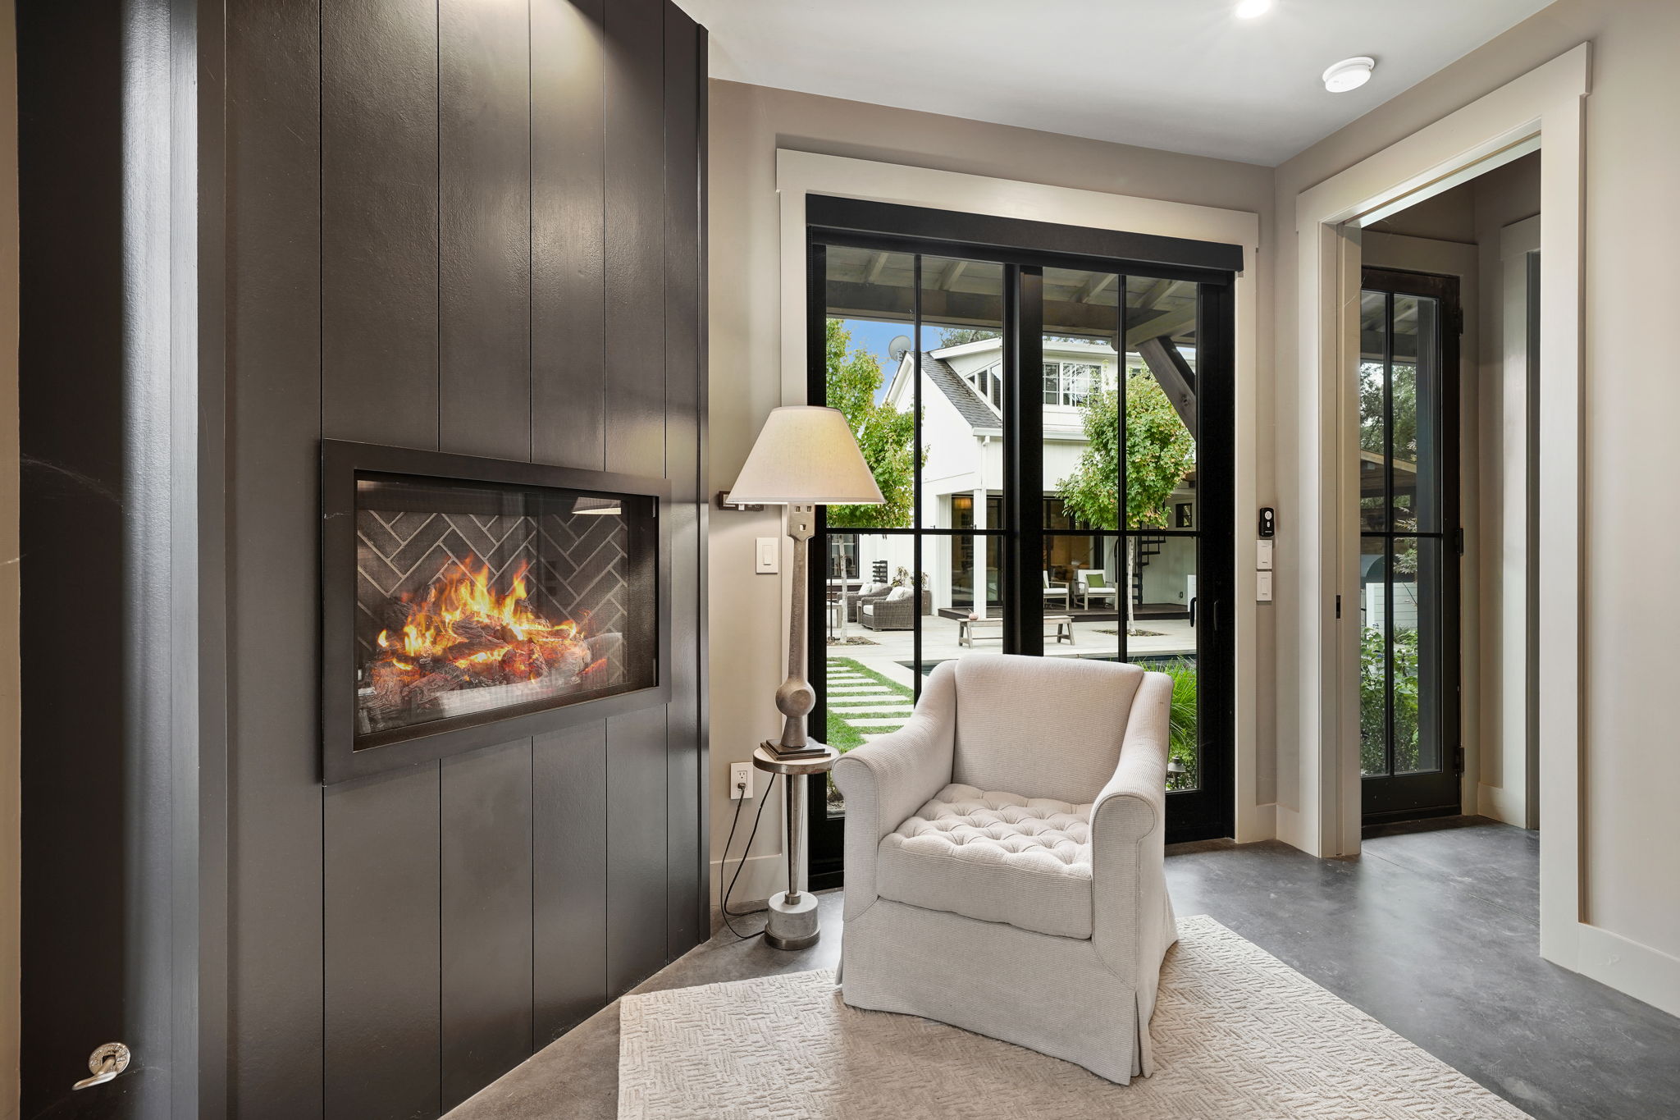
The ground floor houses a two-car garage and a private bedroom suite. The suite was intentionally designed with its own independent access and layout, allowing it to function either as part of the ADU or as a completely separate guest accommodation. This flexibility makes the building exceptionally versatile over time.