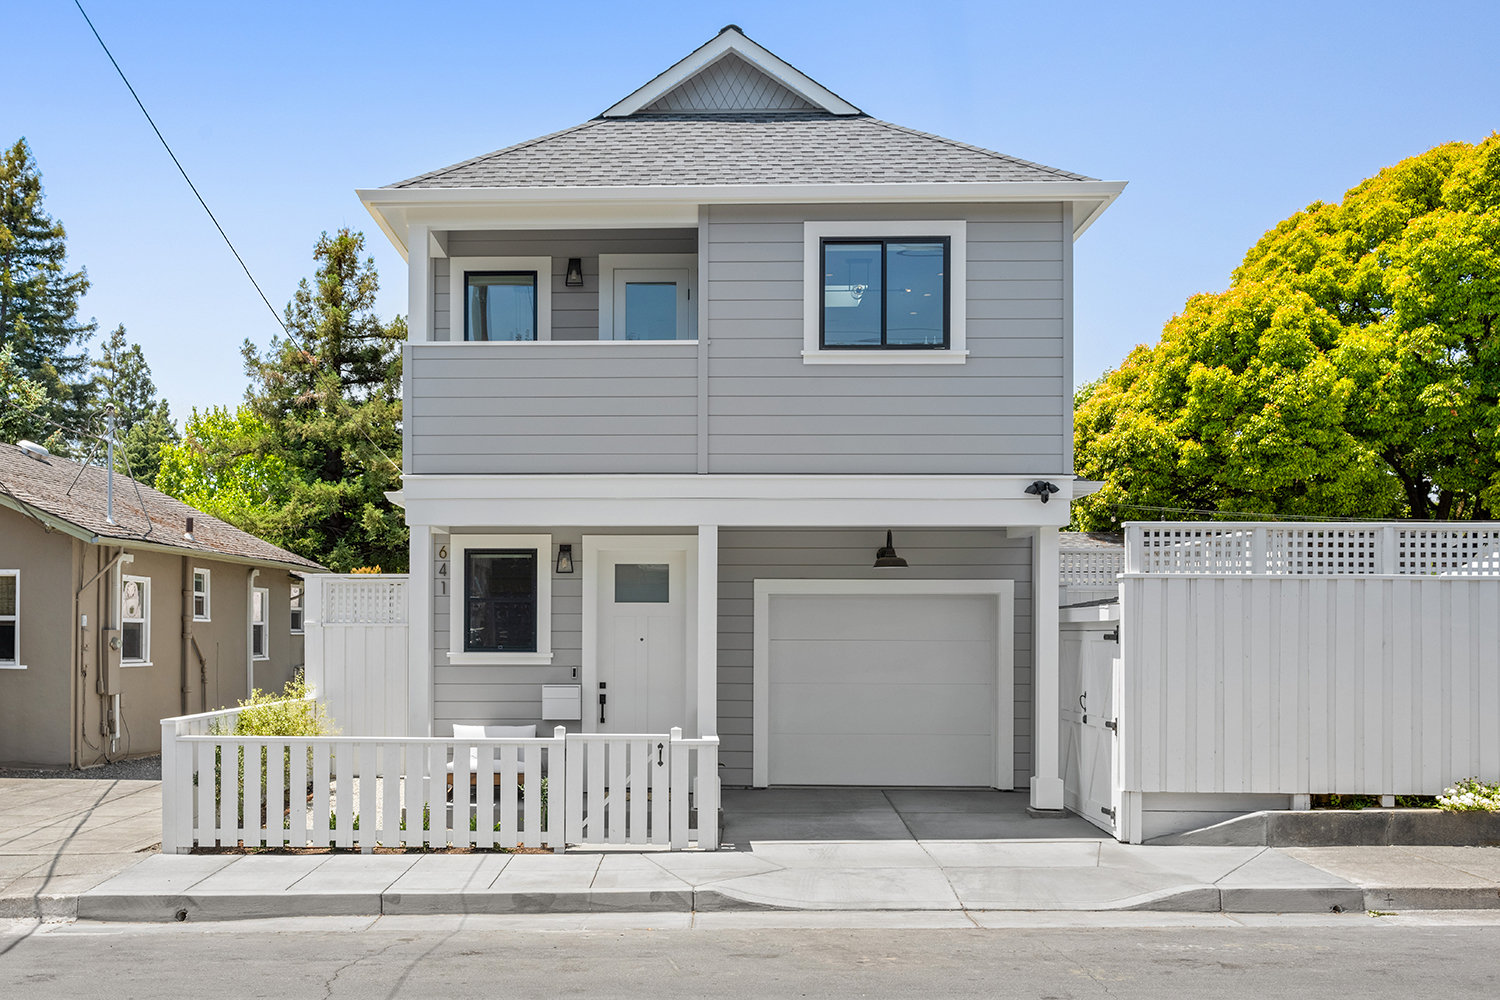
Street facade
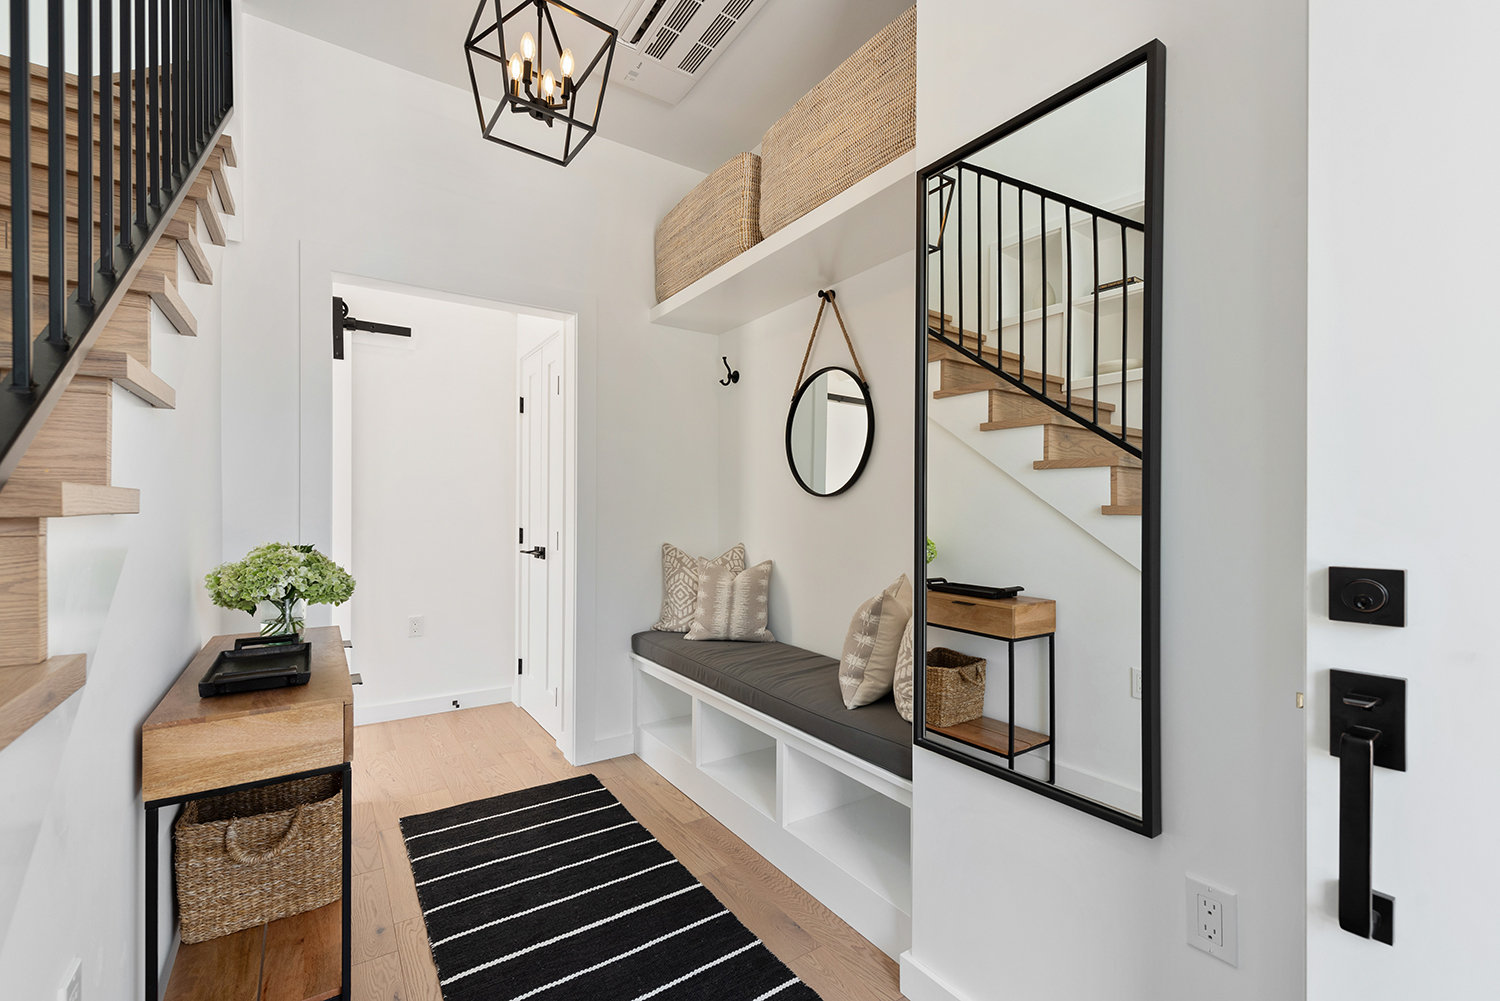
Entry and mudroom
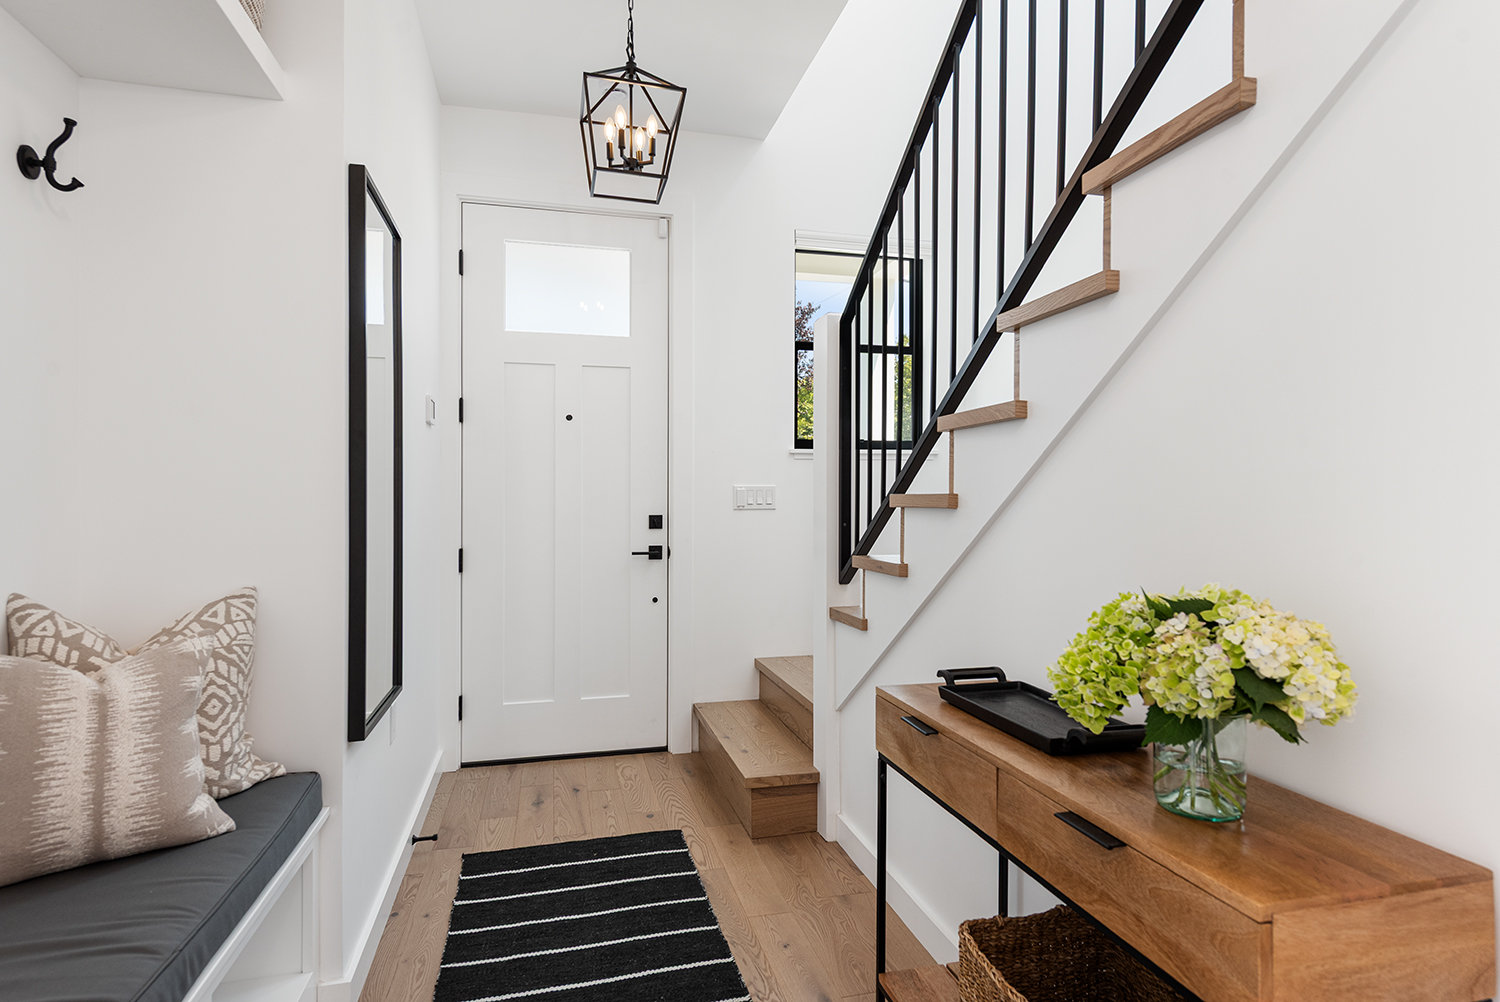
Entry stairway
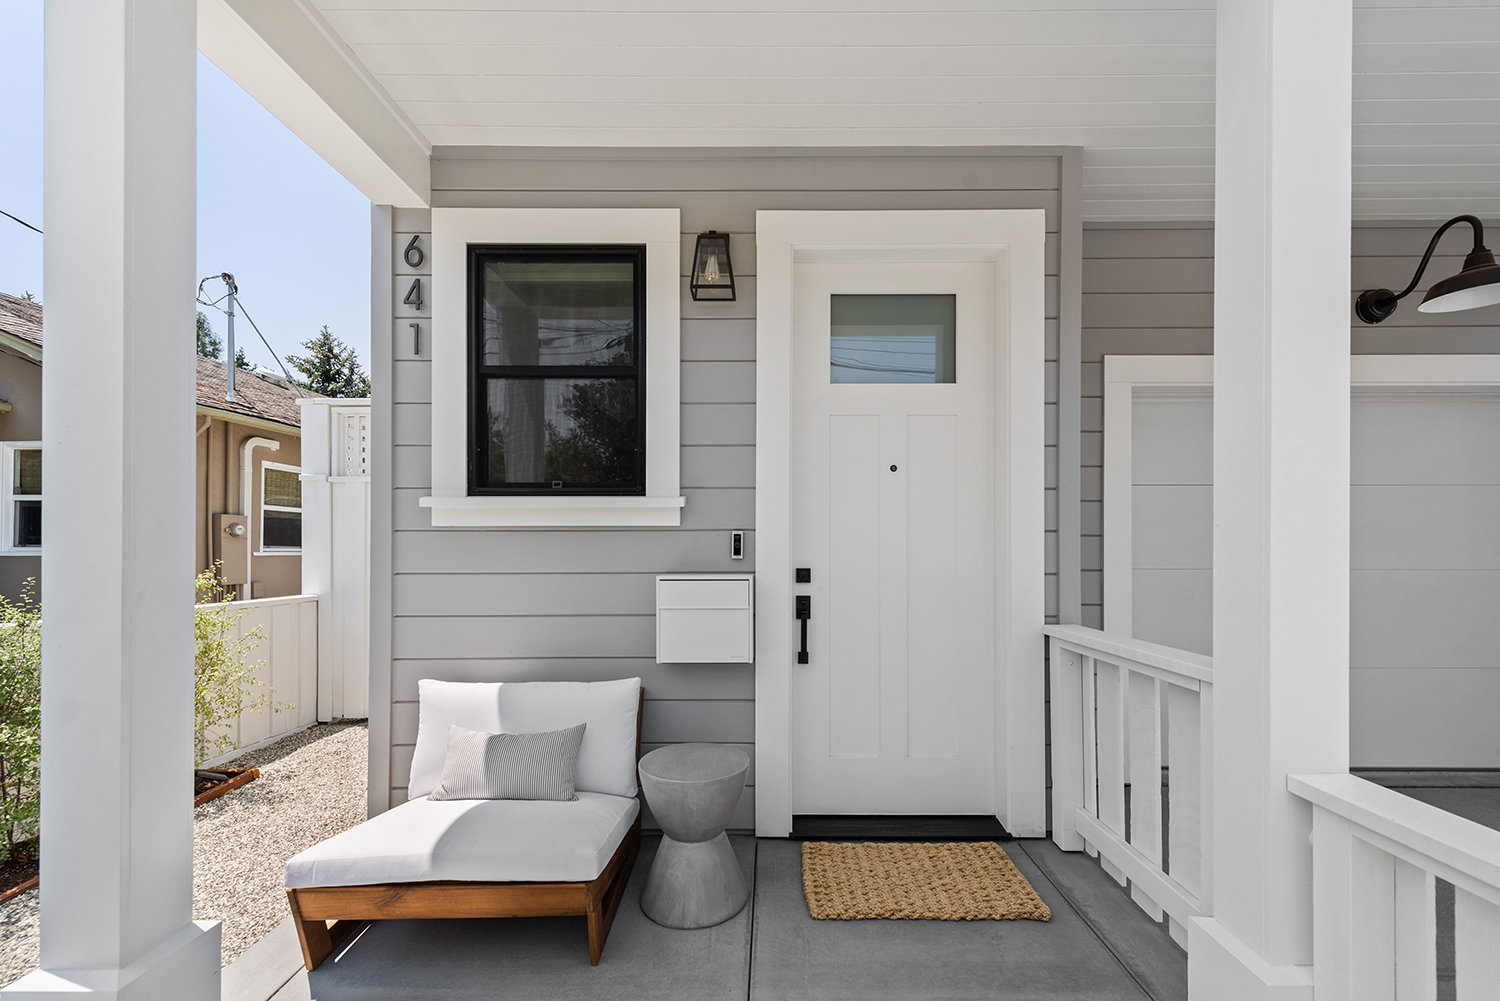
Covered front porch
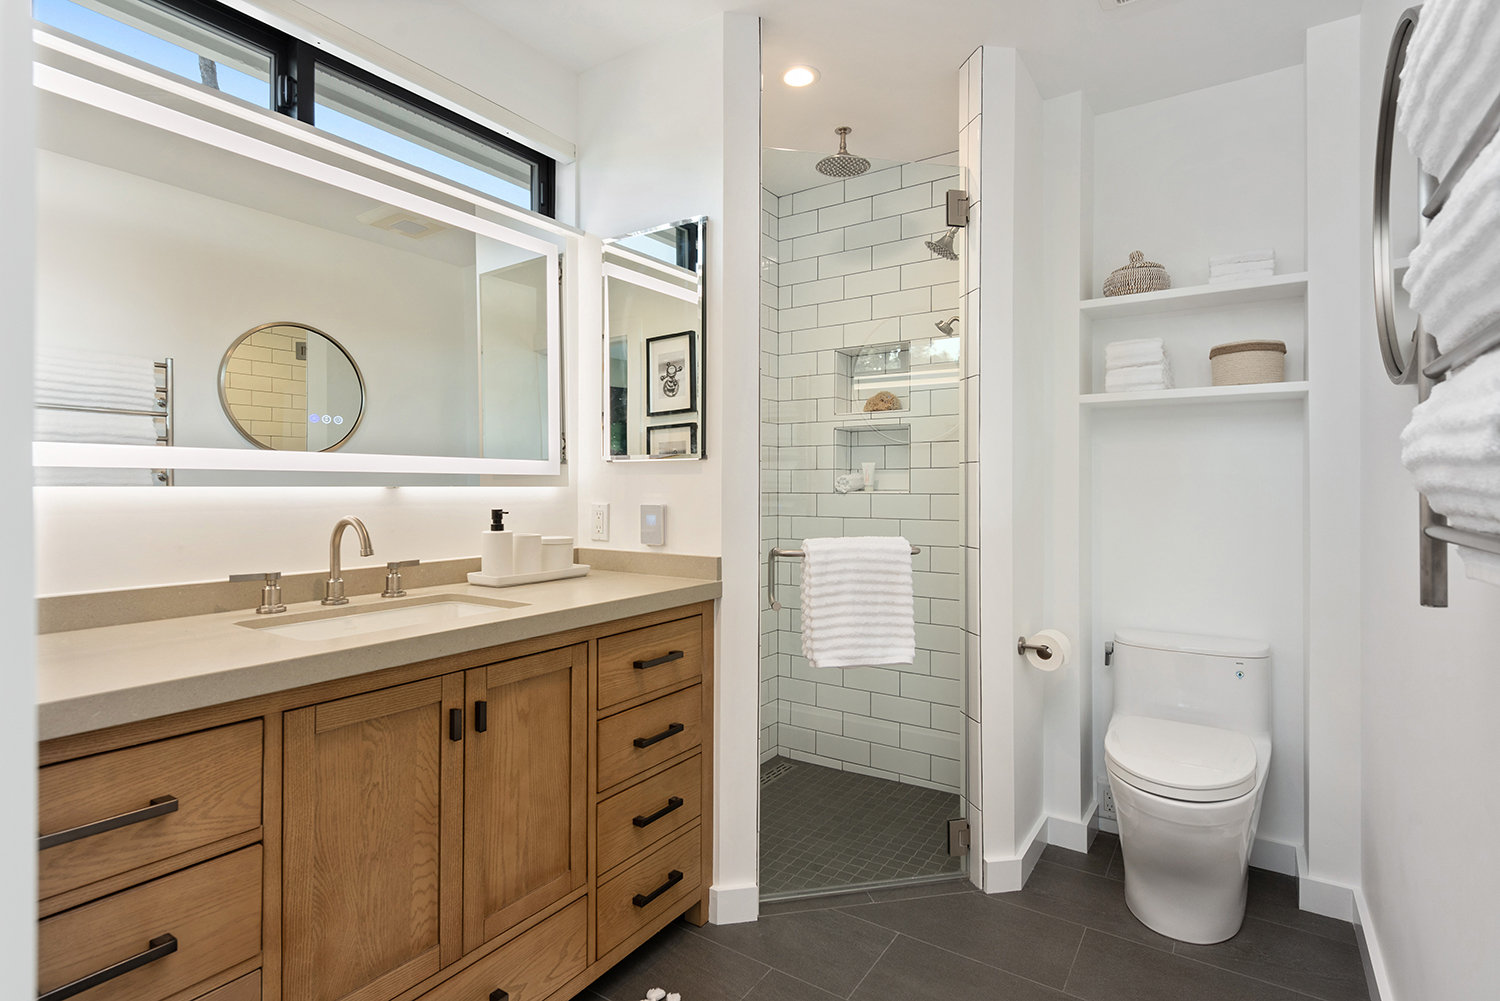
Primary bath
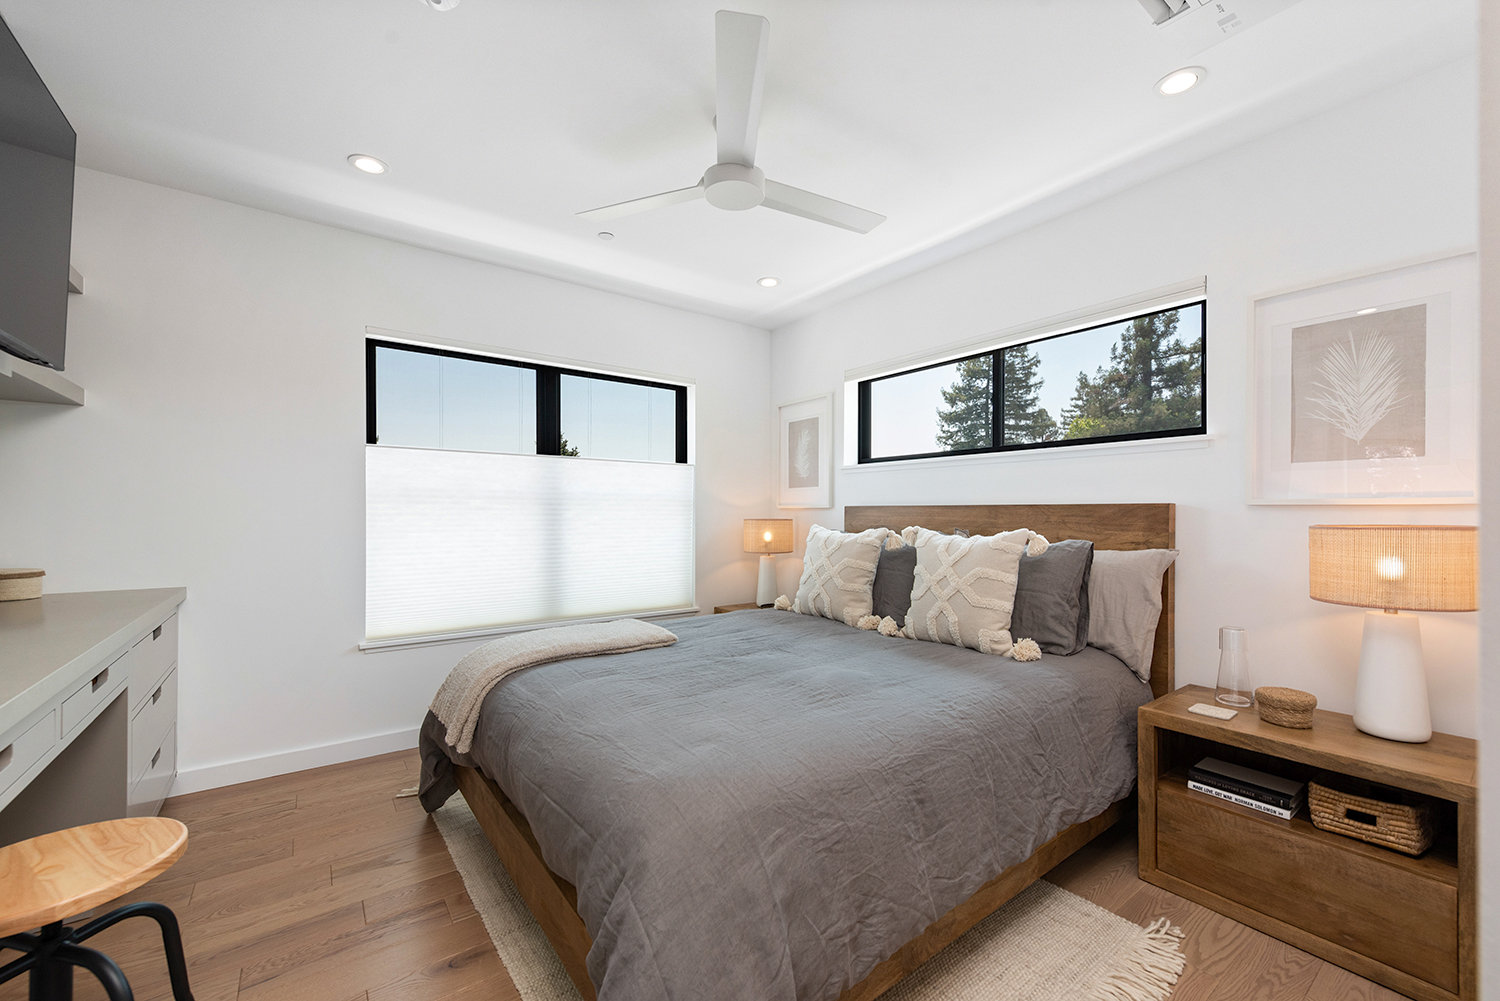
Bedroom
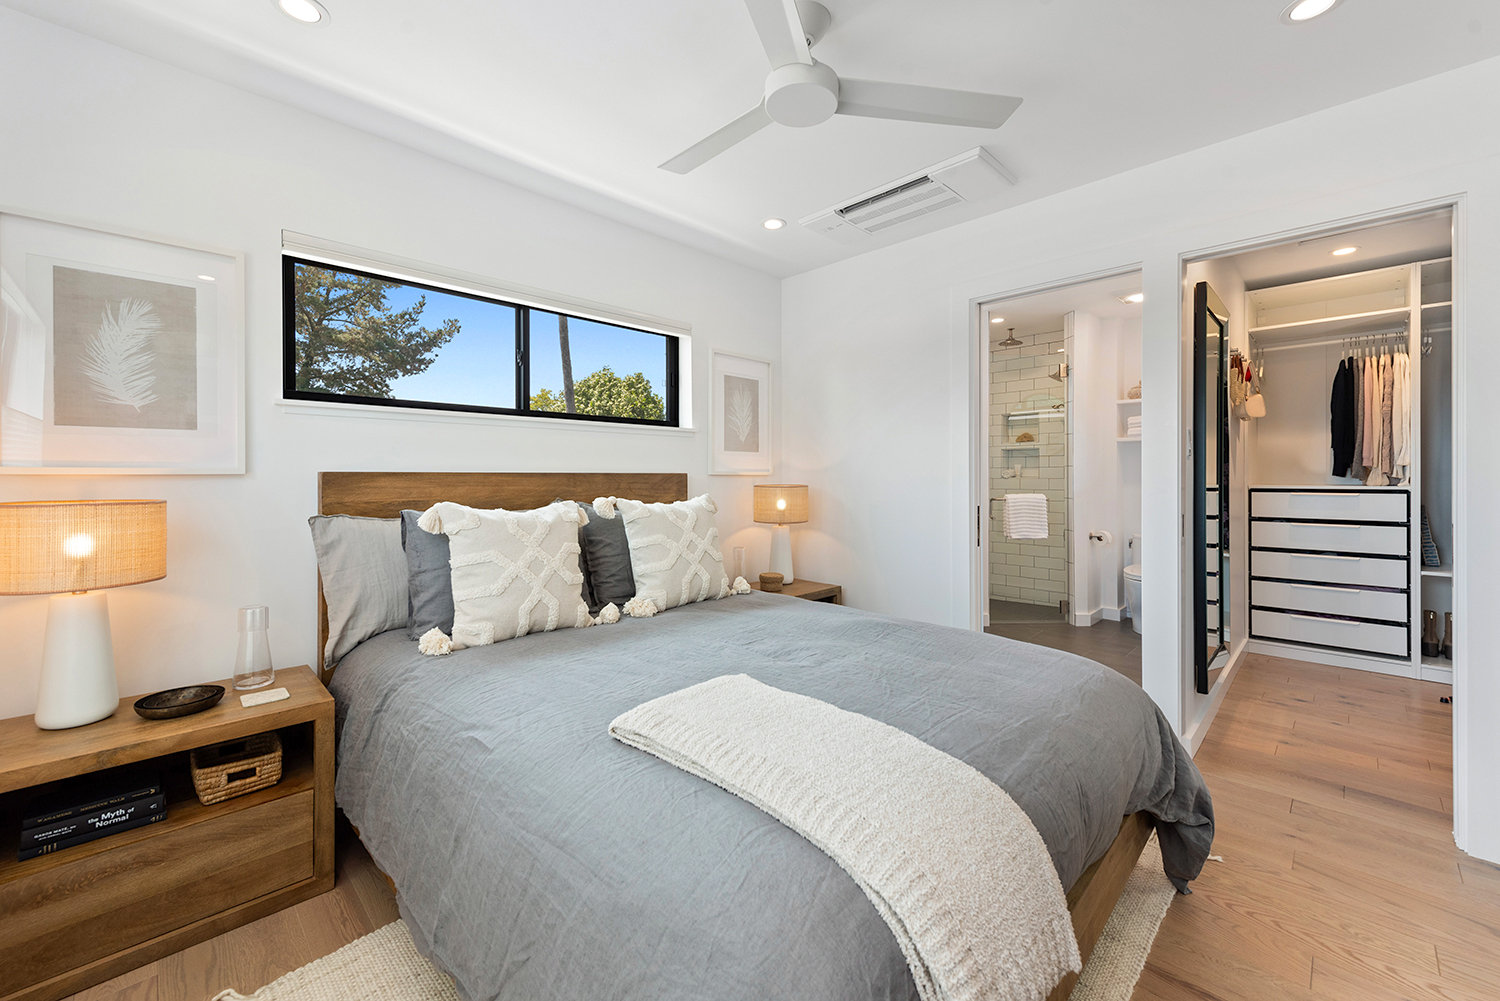
Primary bedroom
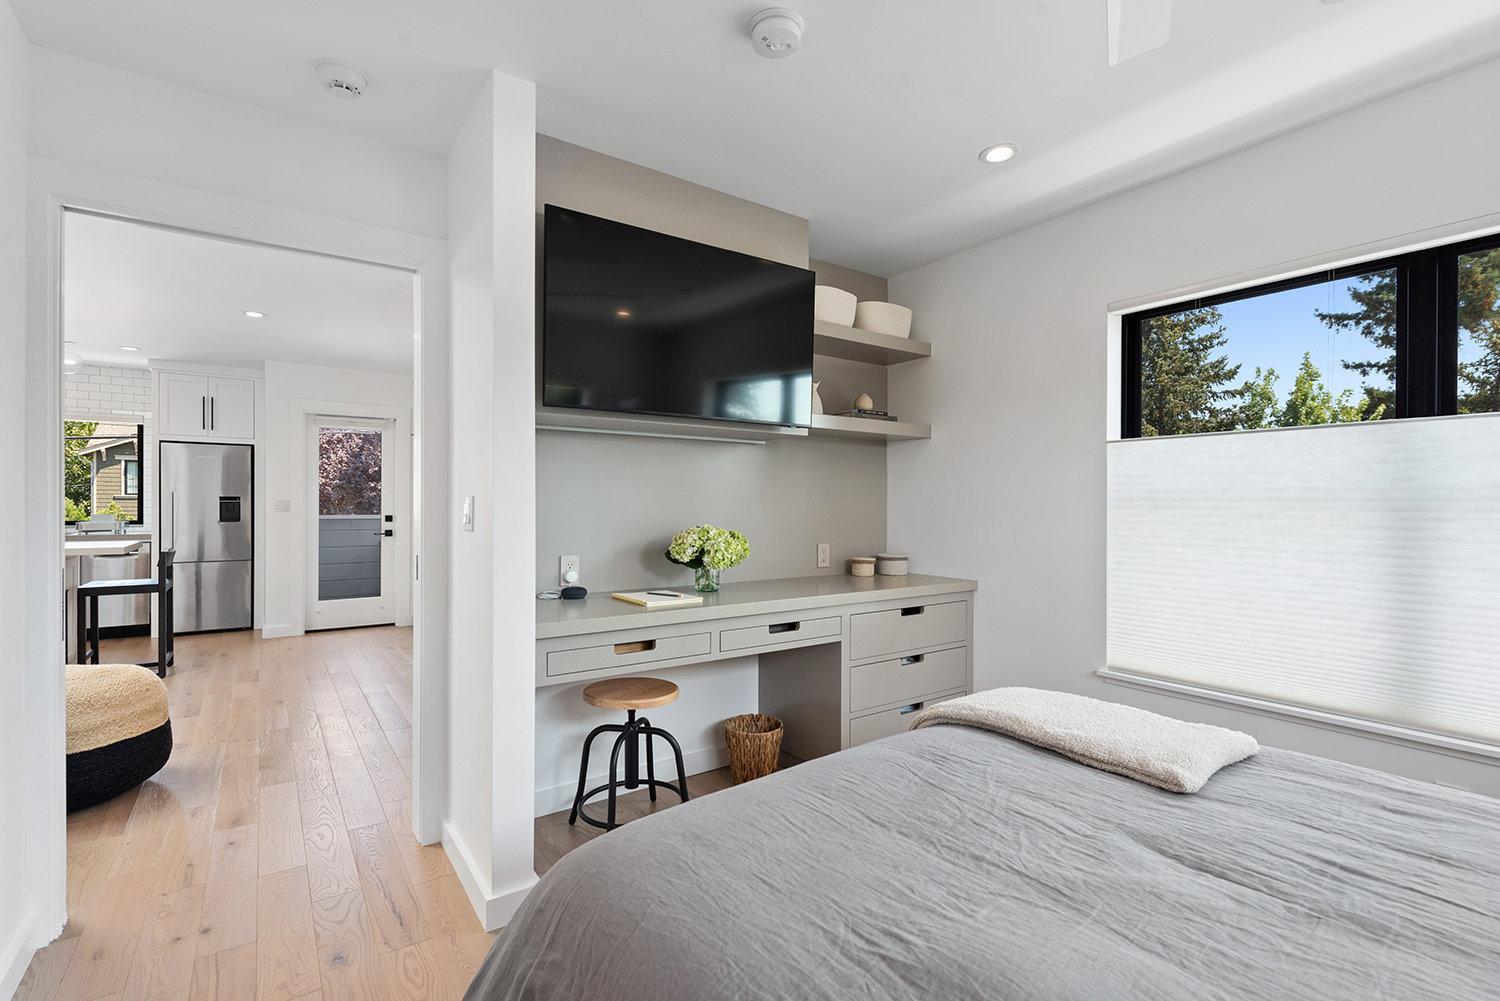
Bedroom detail
The Lincoln Street ADU began as an underutilized two-car garage and became a complete two-story residence. Half of the existing garage footprint was converted to accommodate the entry, stairway, laundry, and storage, providing all the practical infrastructure that allows the upper floor to be devoted entirely to living.
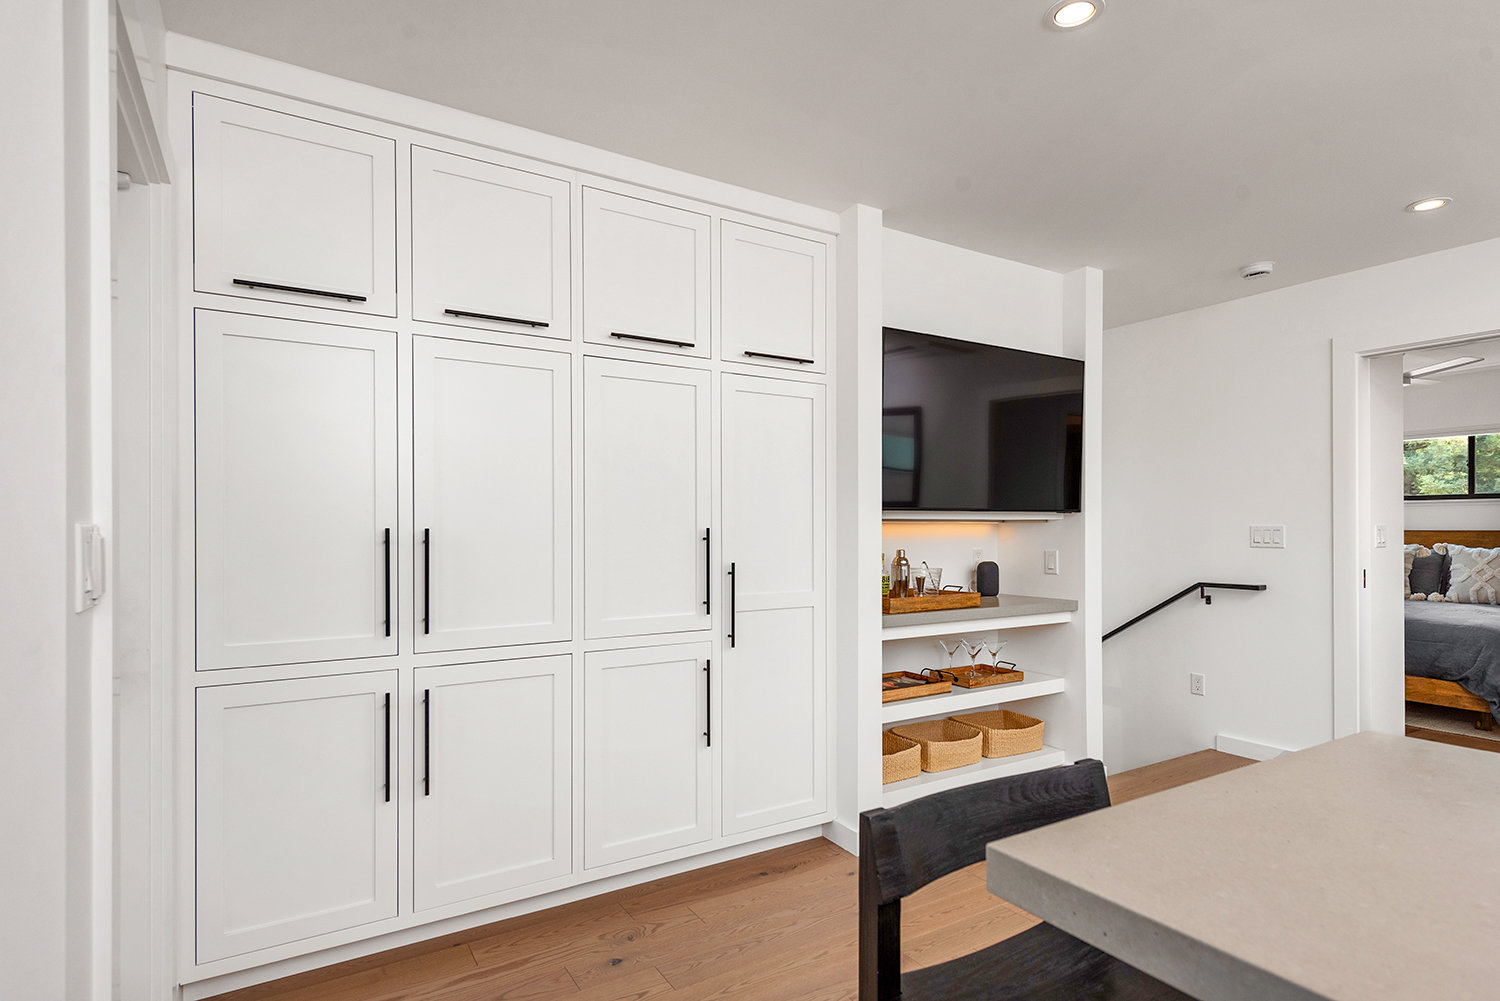
The second story addition introduced a generous open living and kitchen space anchored by a skylight that floods the interior with natural light. A covered front porch extends the living space outdoors, while thoughtful interior details — built-in storage, a walk-in closet, and a well-appointed primary bath give the unit a completeness that belies its compact footprint.
The result is a fully independent residence designed to feel generous, bright, and considered in every detail. A thoughtfully detailed exterior with clean lines and quality materials ensures the ADU reads as a natural complement to the primary residence and the neighborhood rather than an afterthought.
Serving Healdsburg, Geyserville, Cloverdale, Windsor, Santa Rosa, and Sonoma County