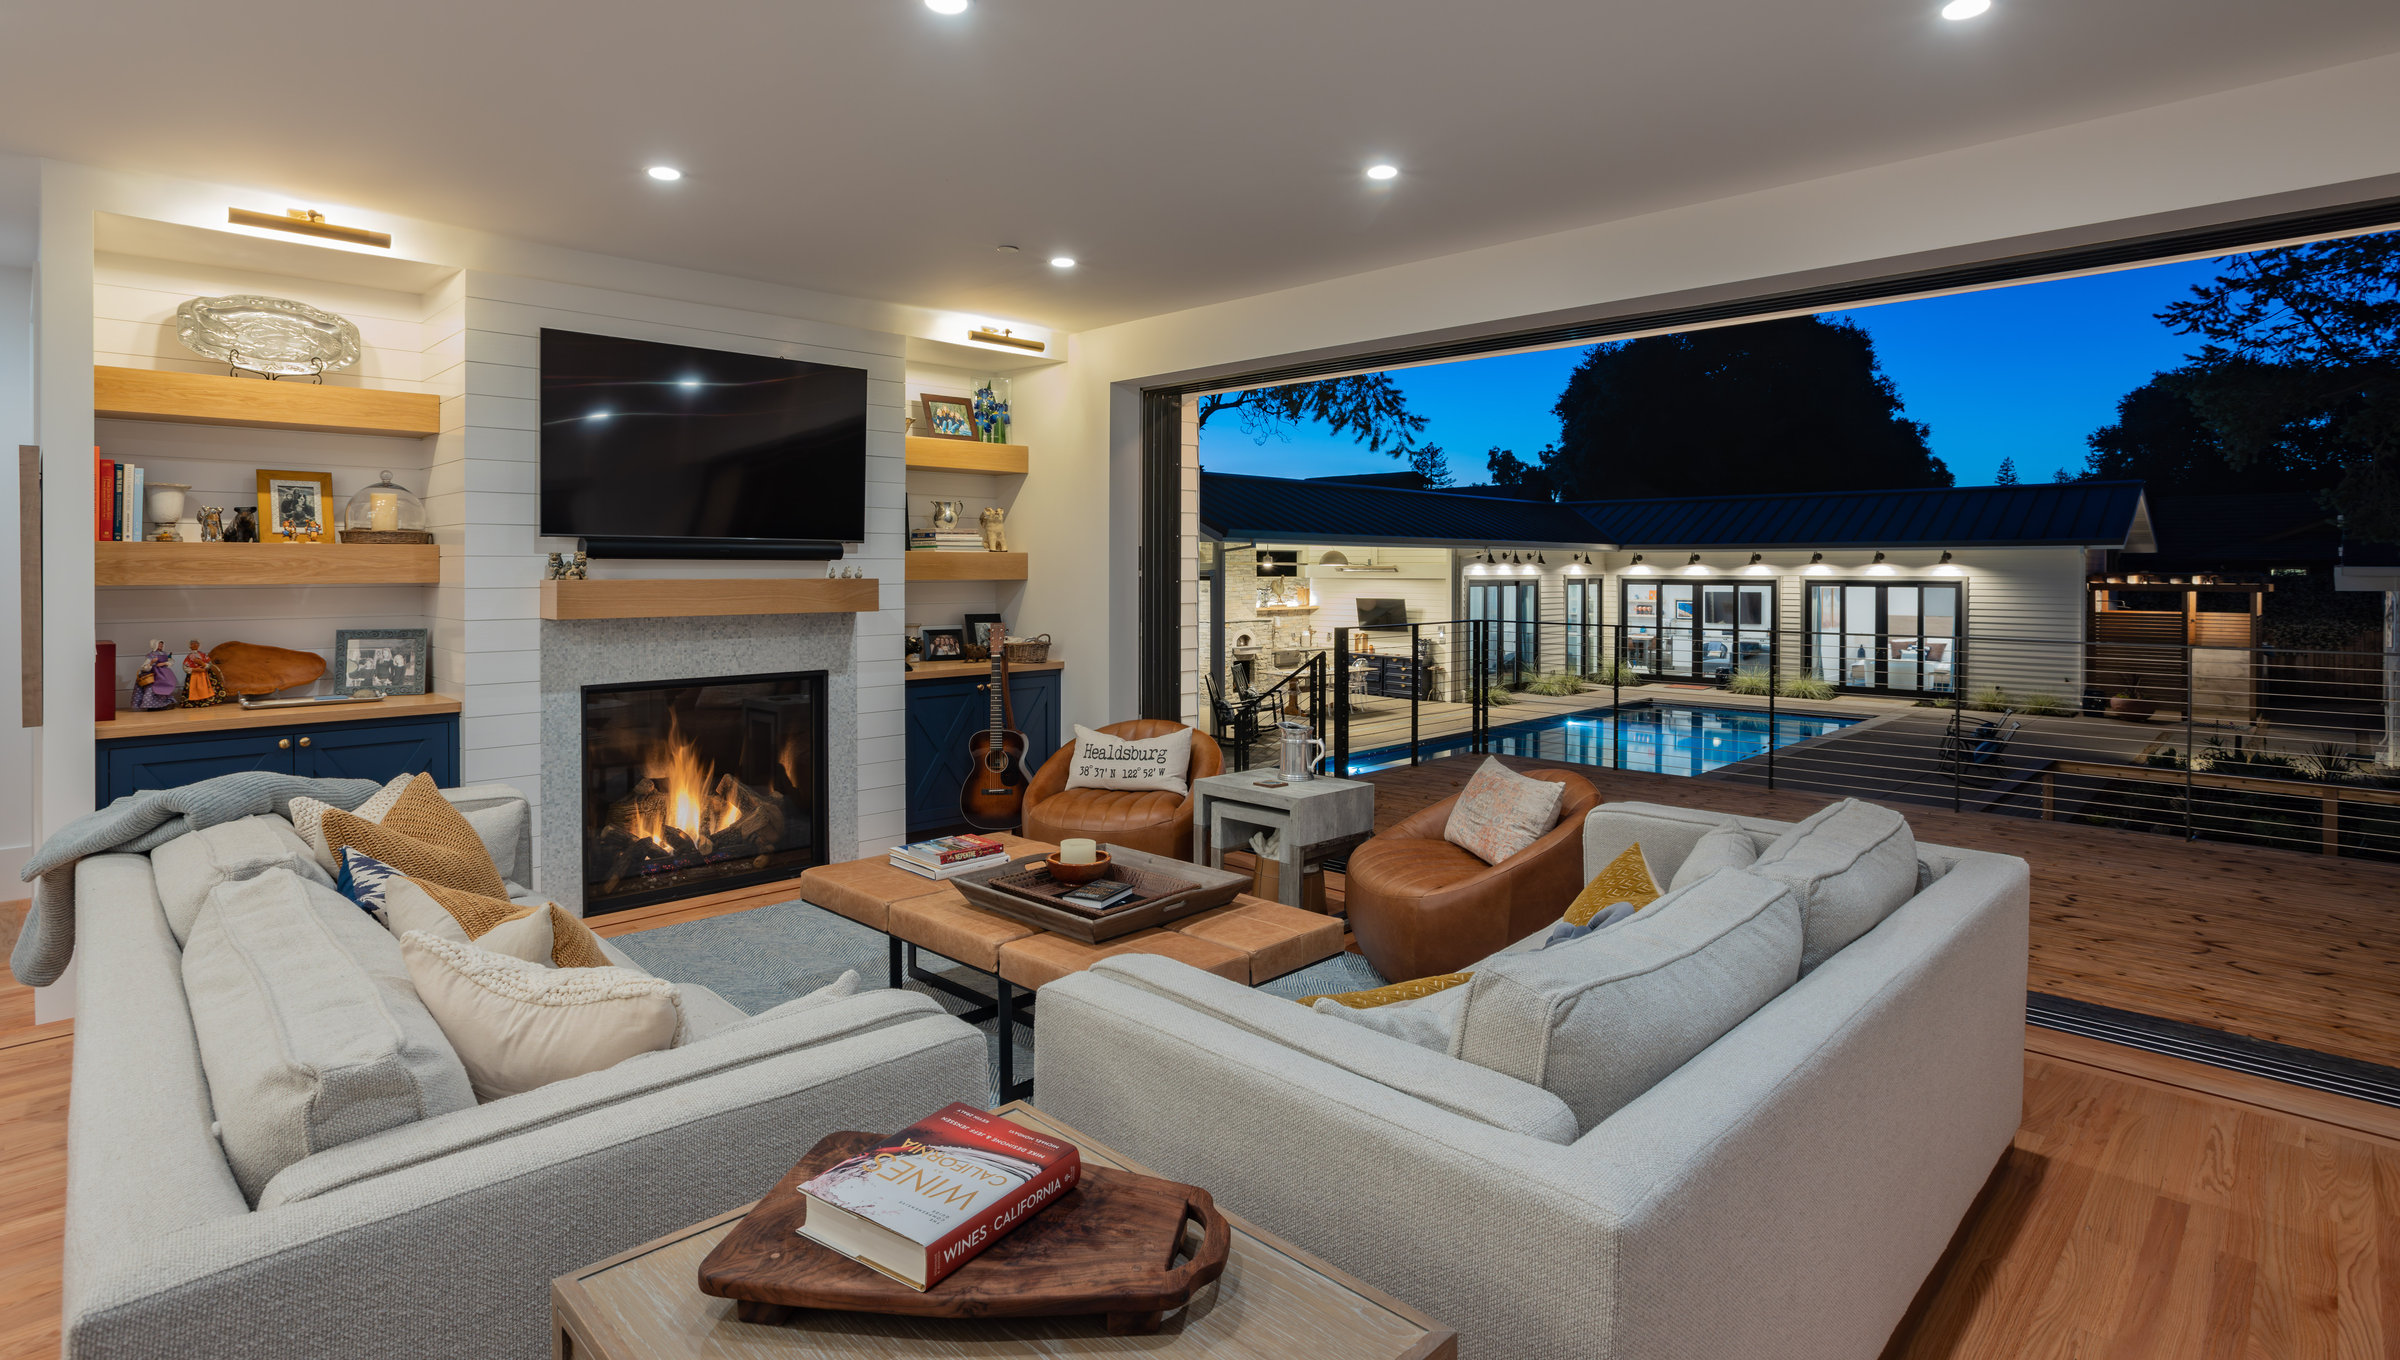
Great room
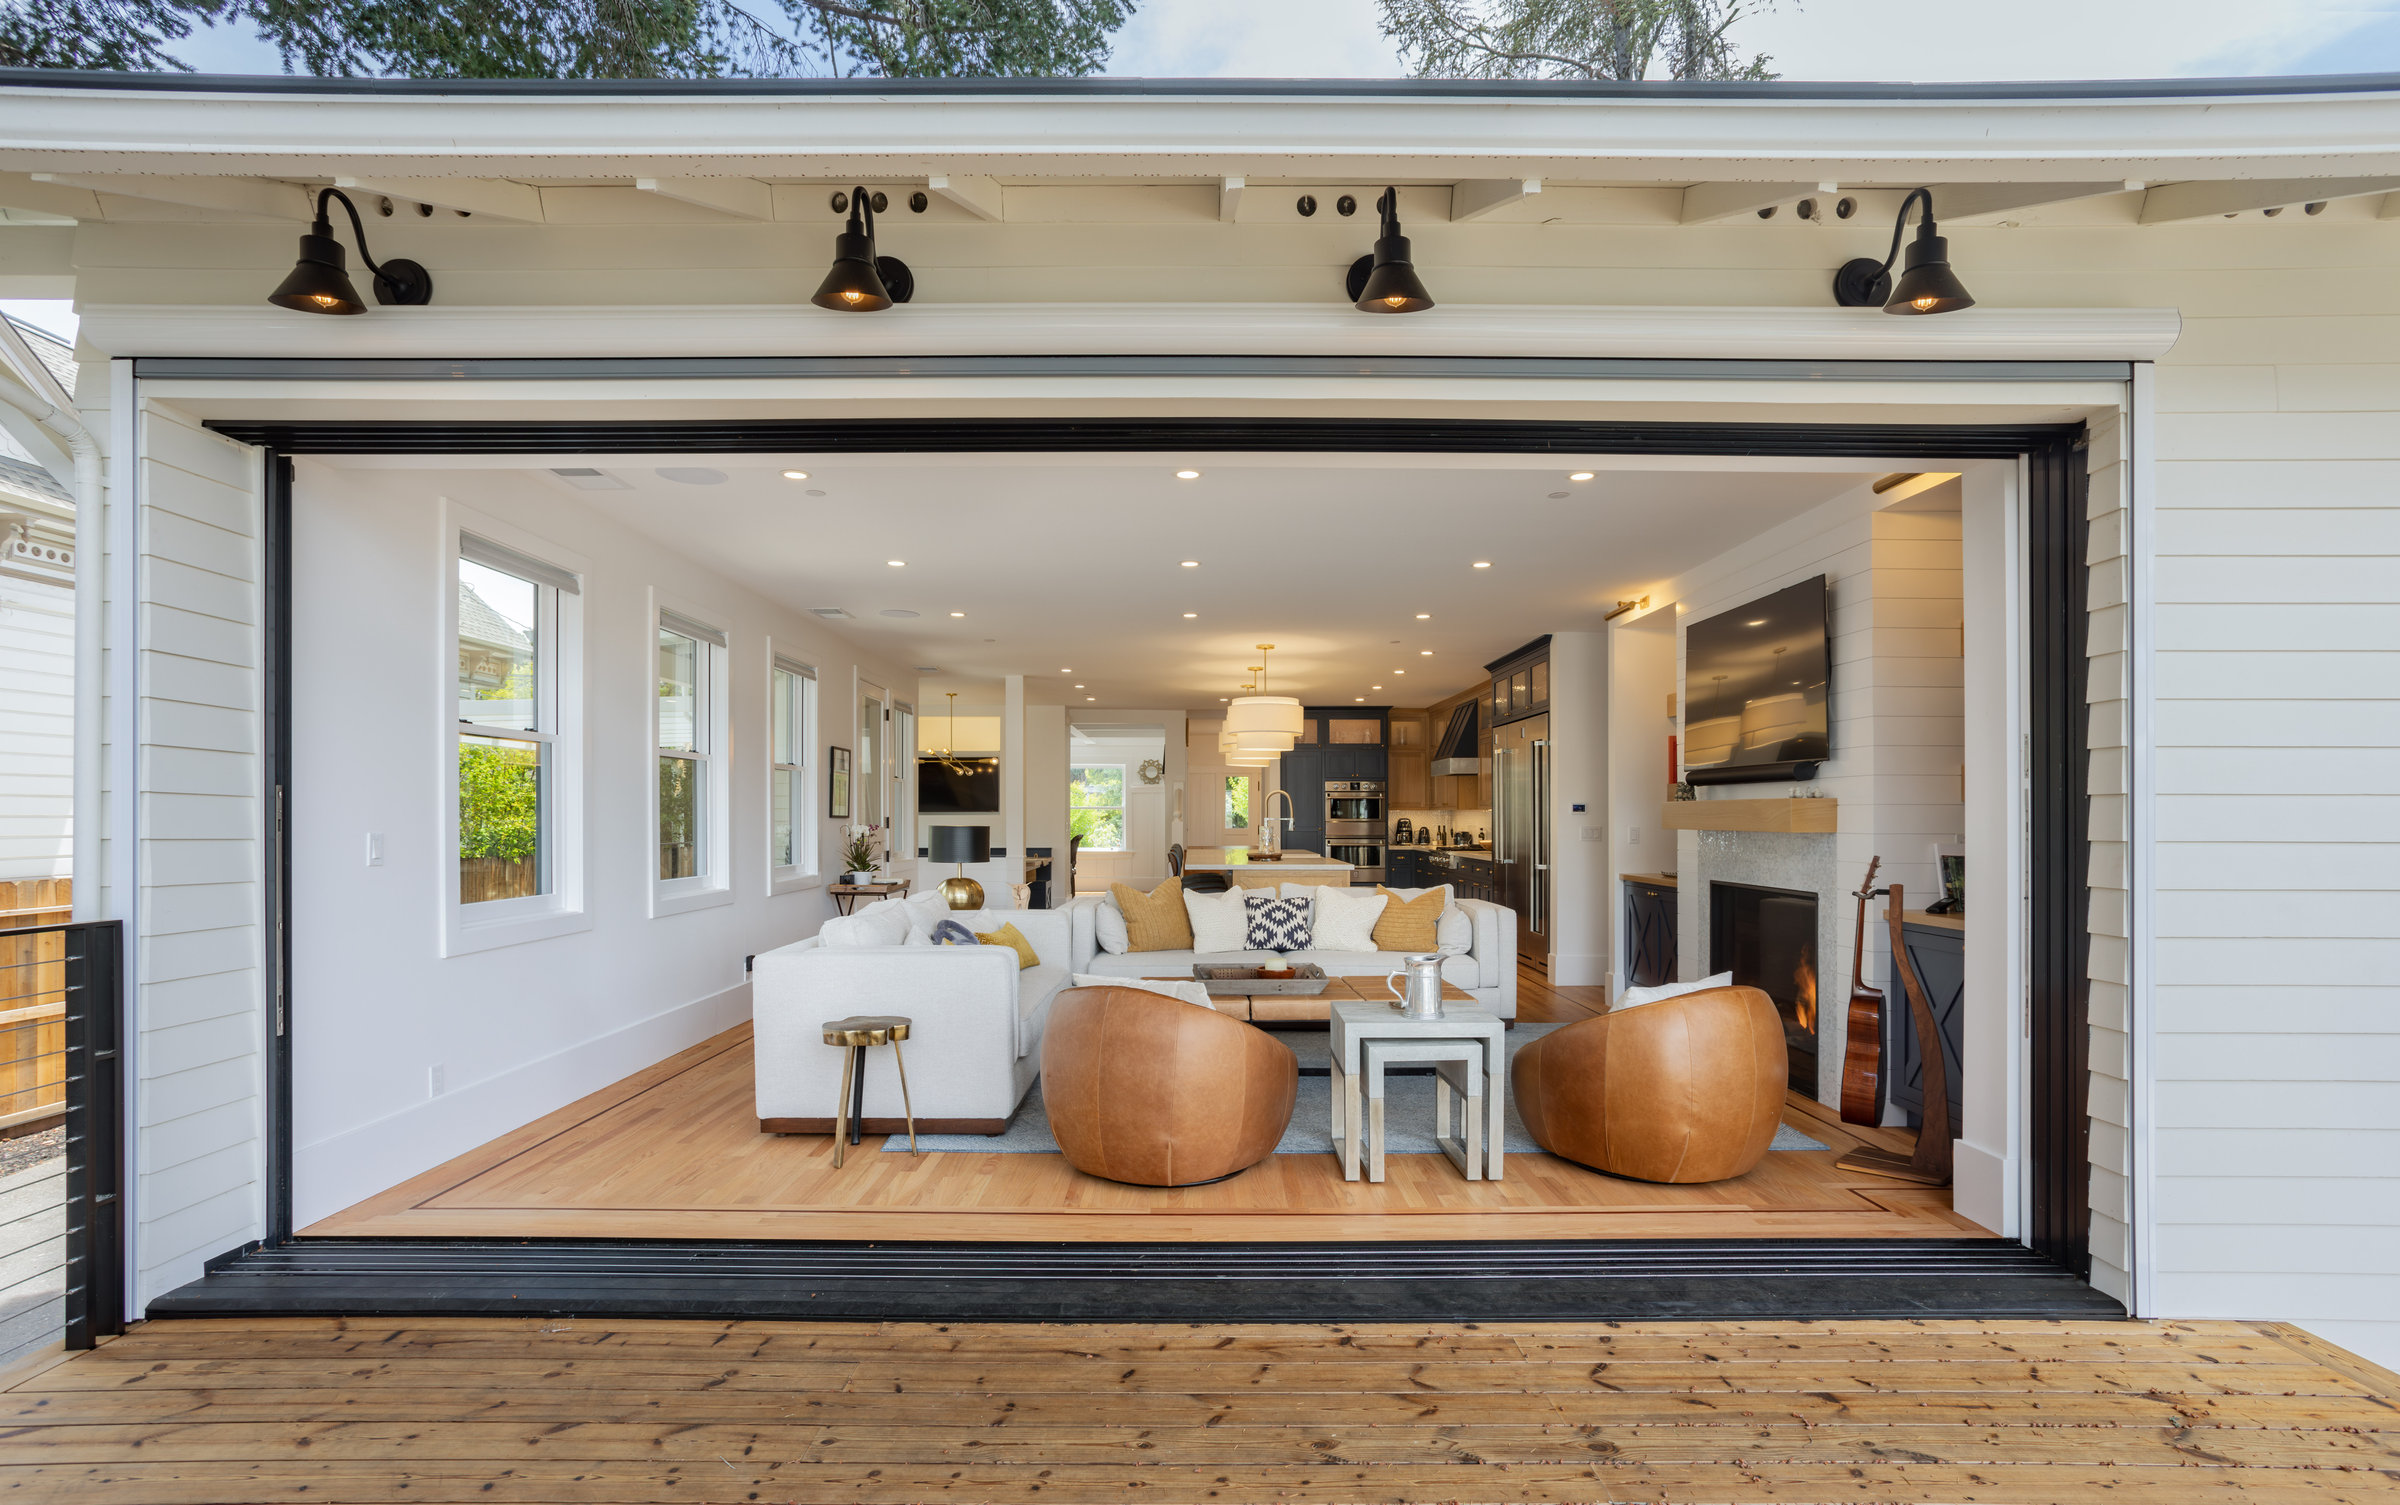
Indoor-outdoor connection
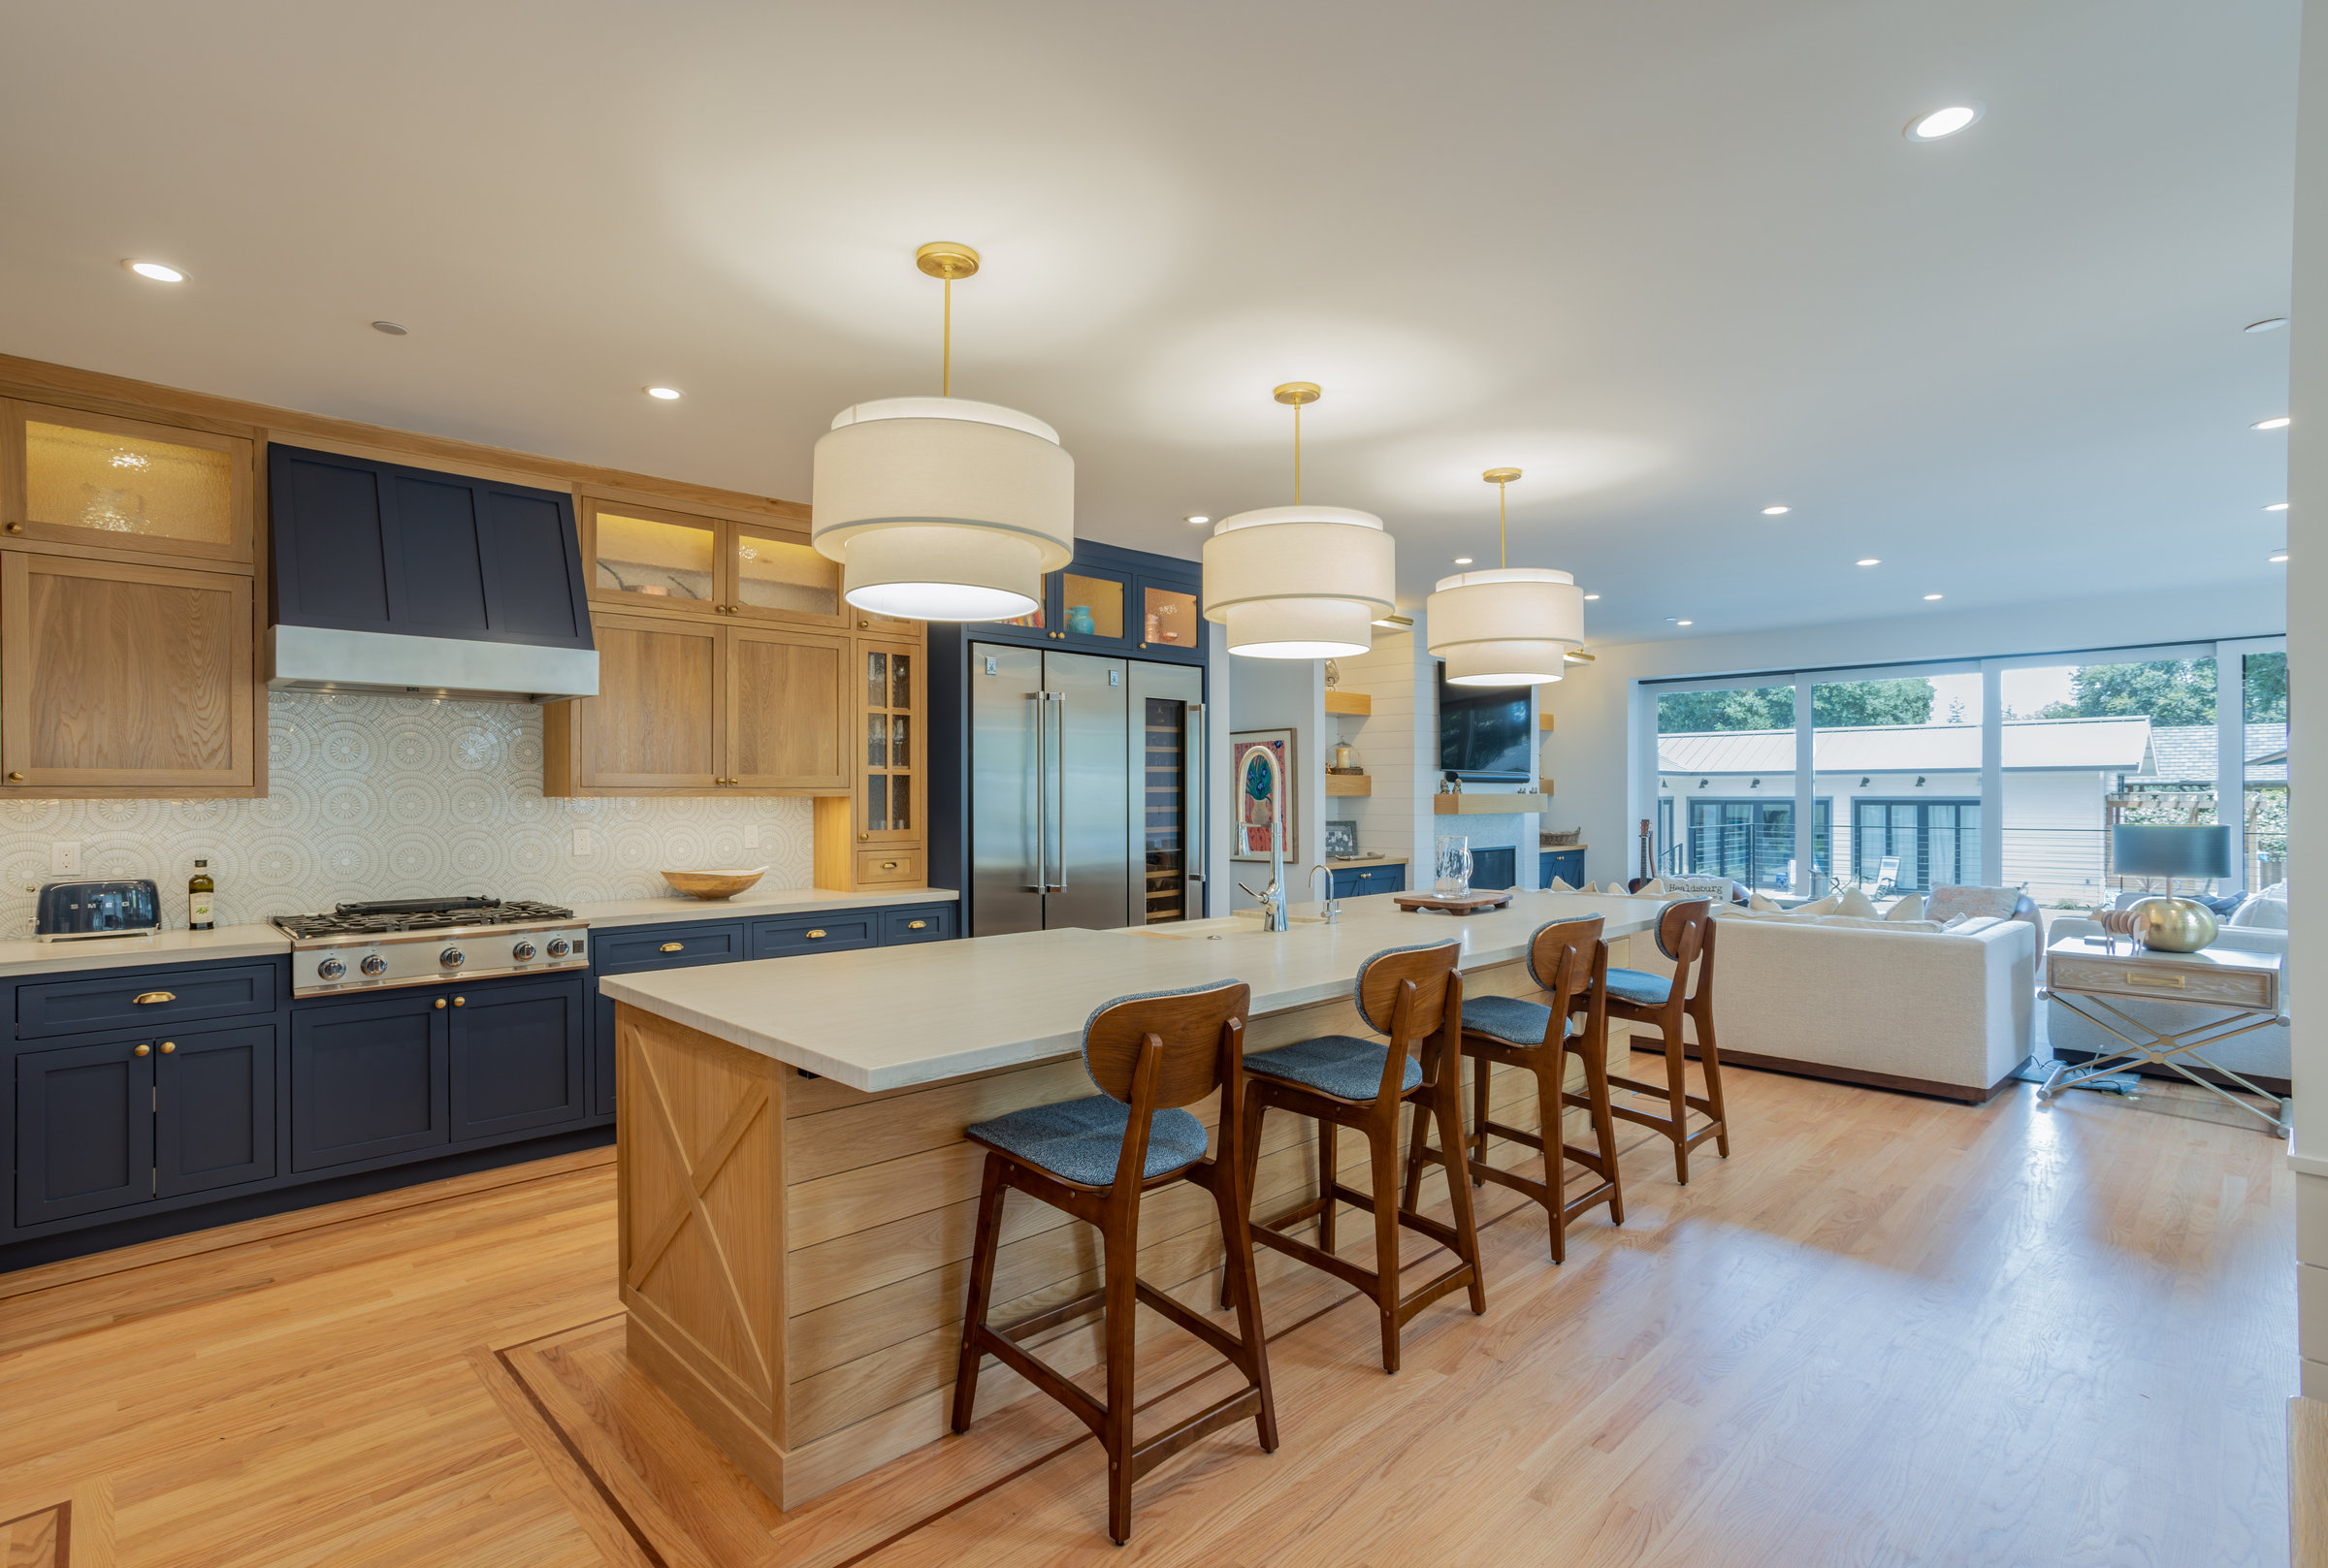
Kitchen
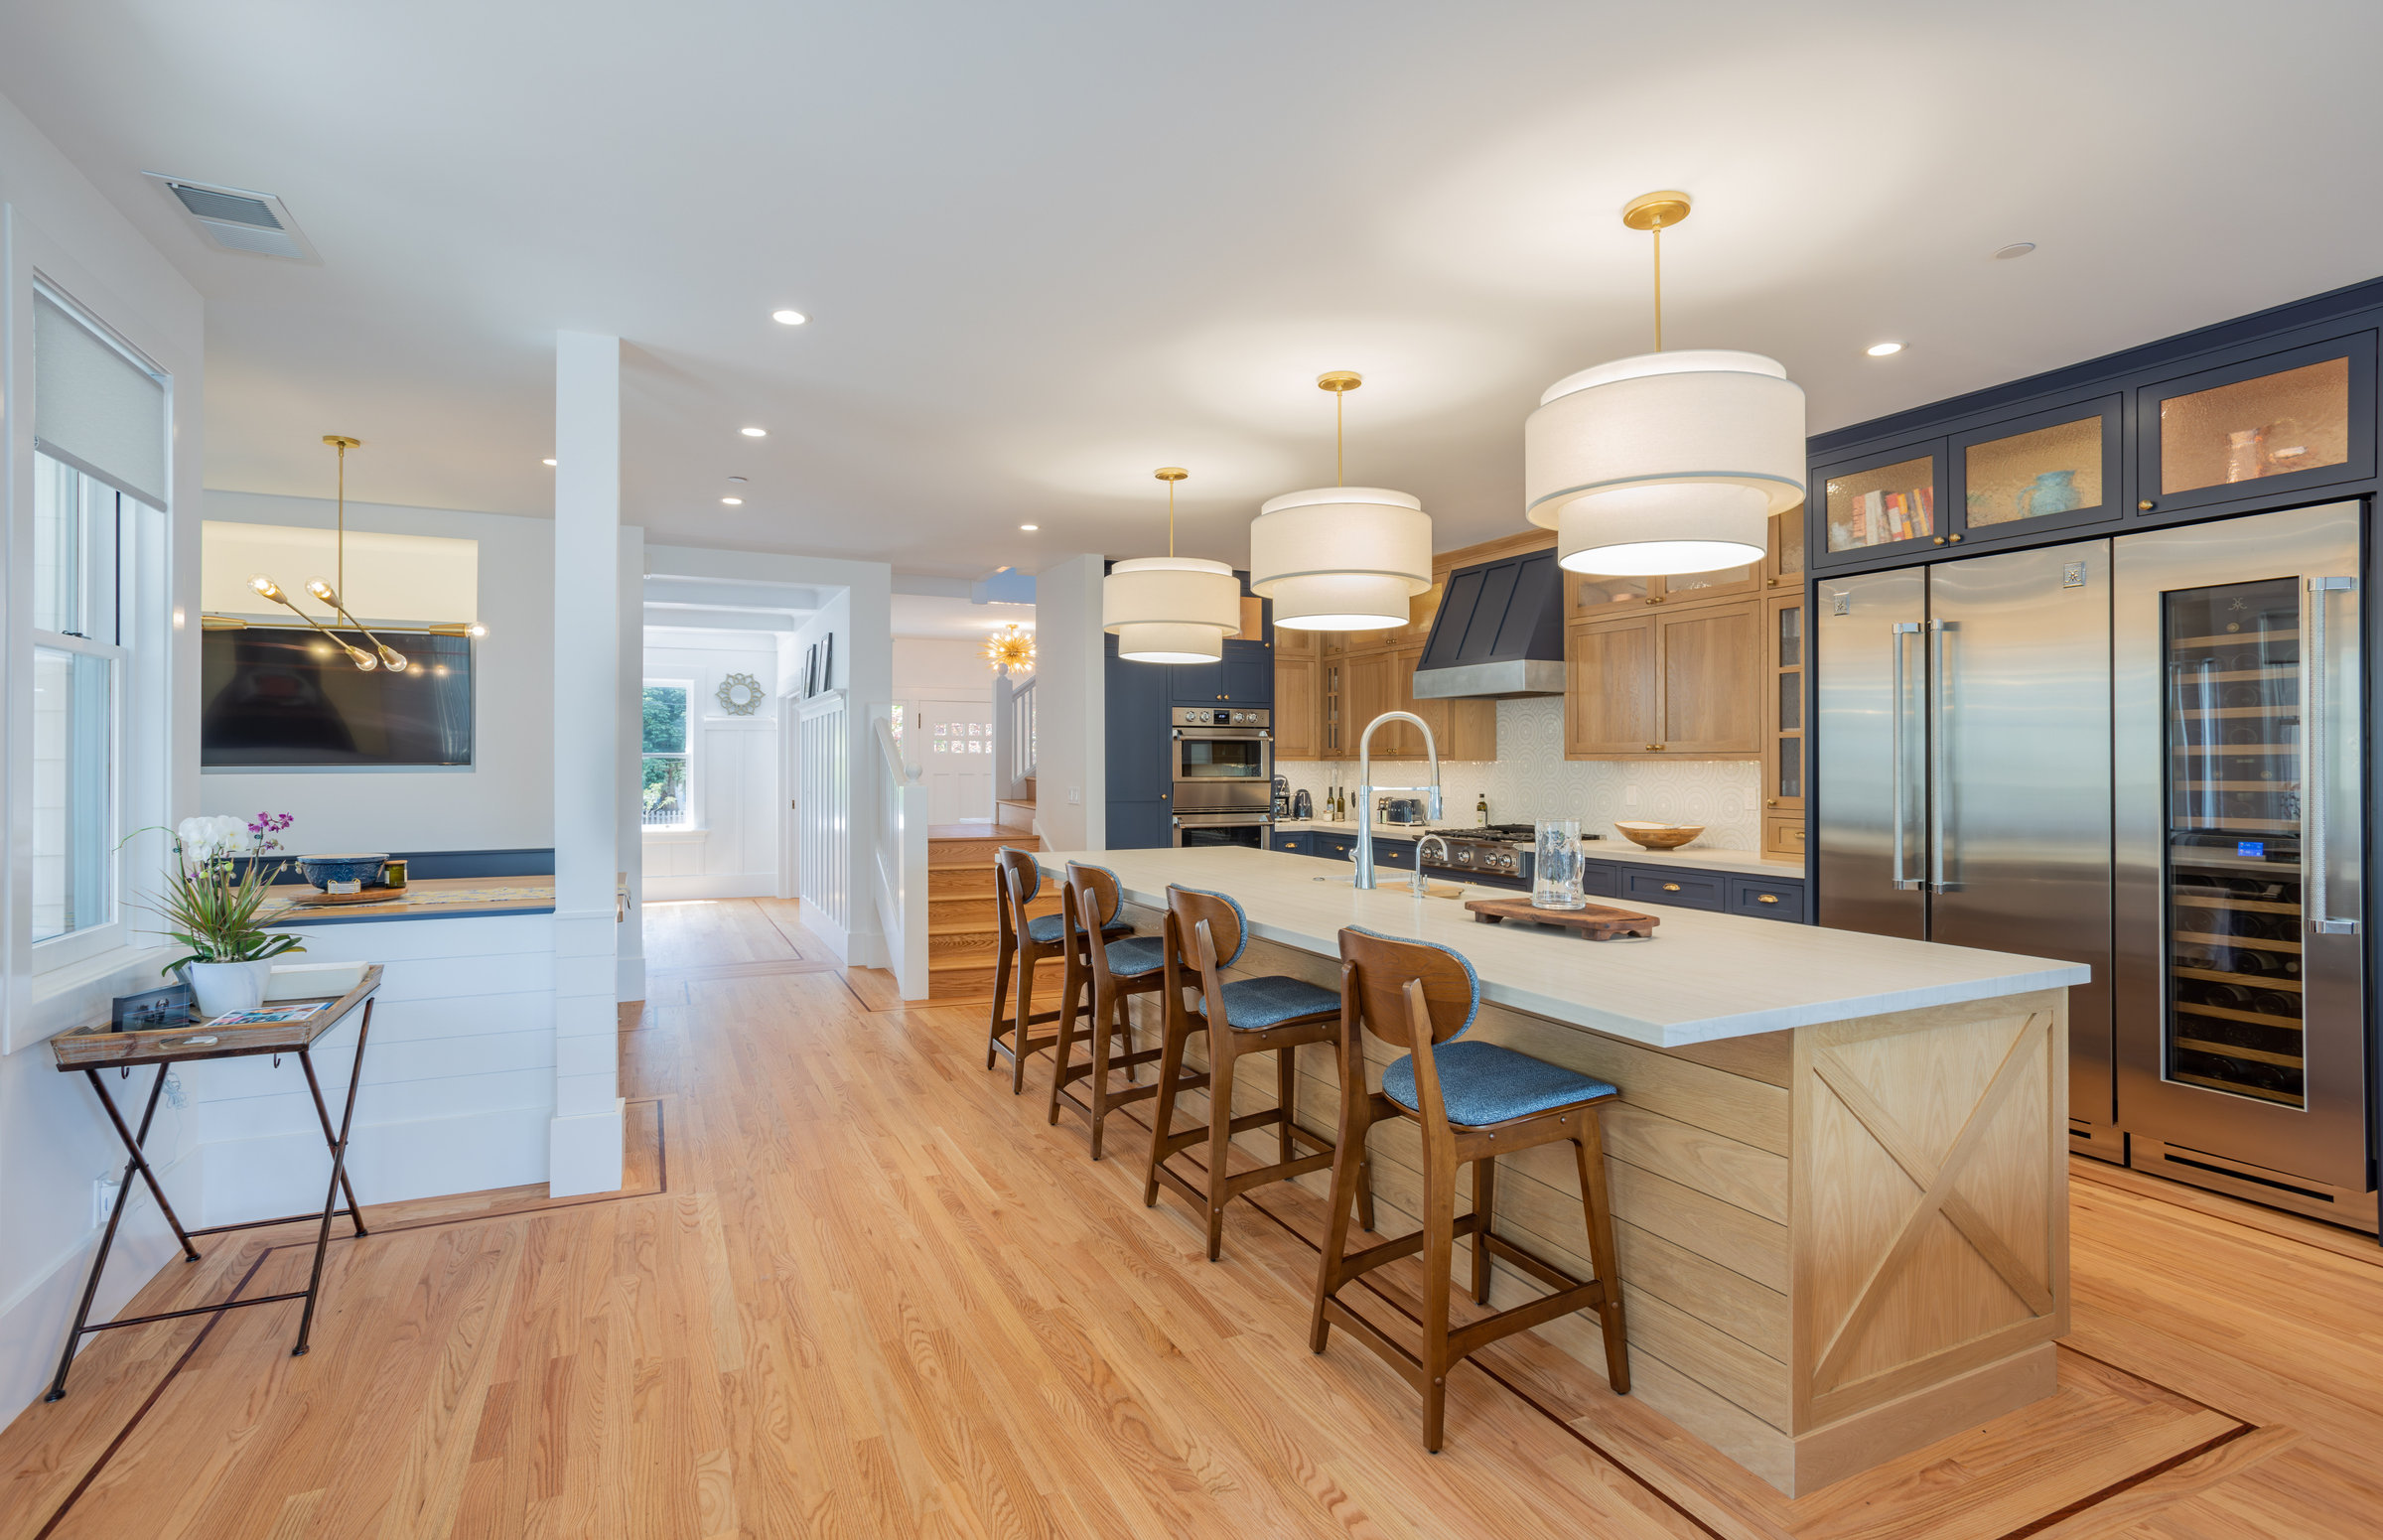
Kitchen detail
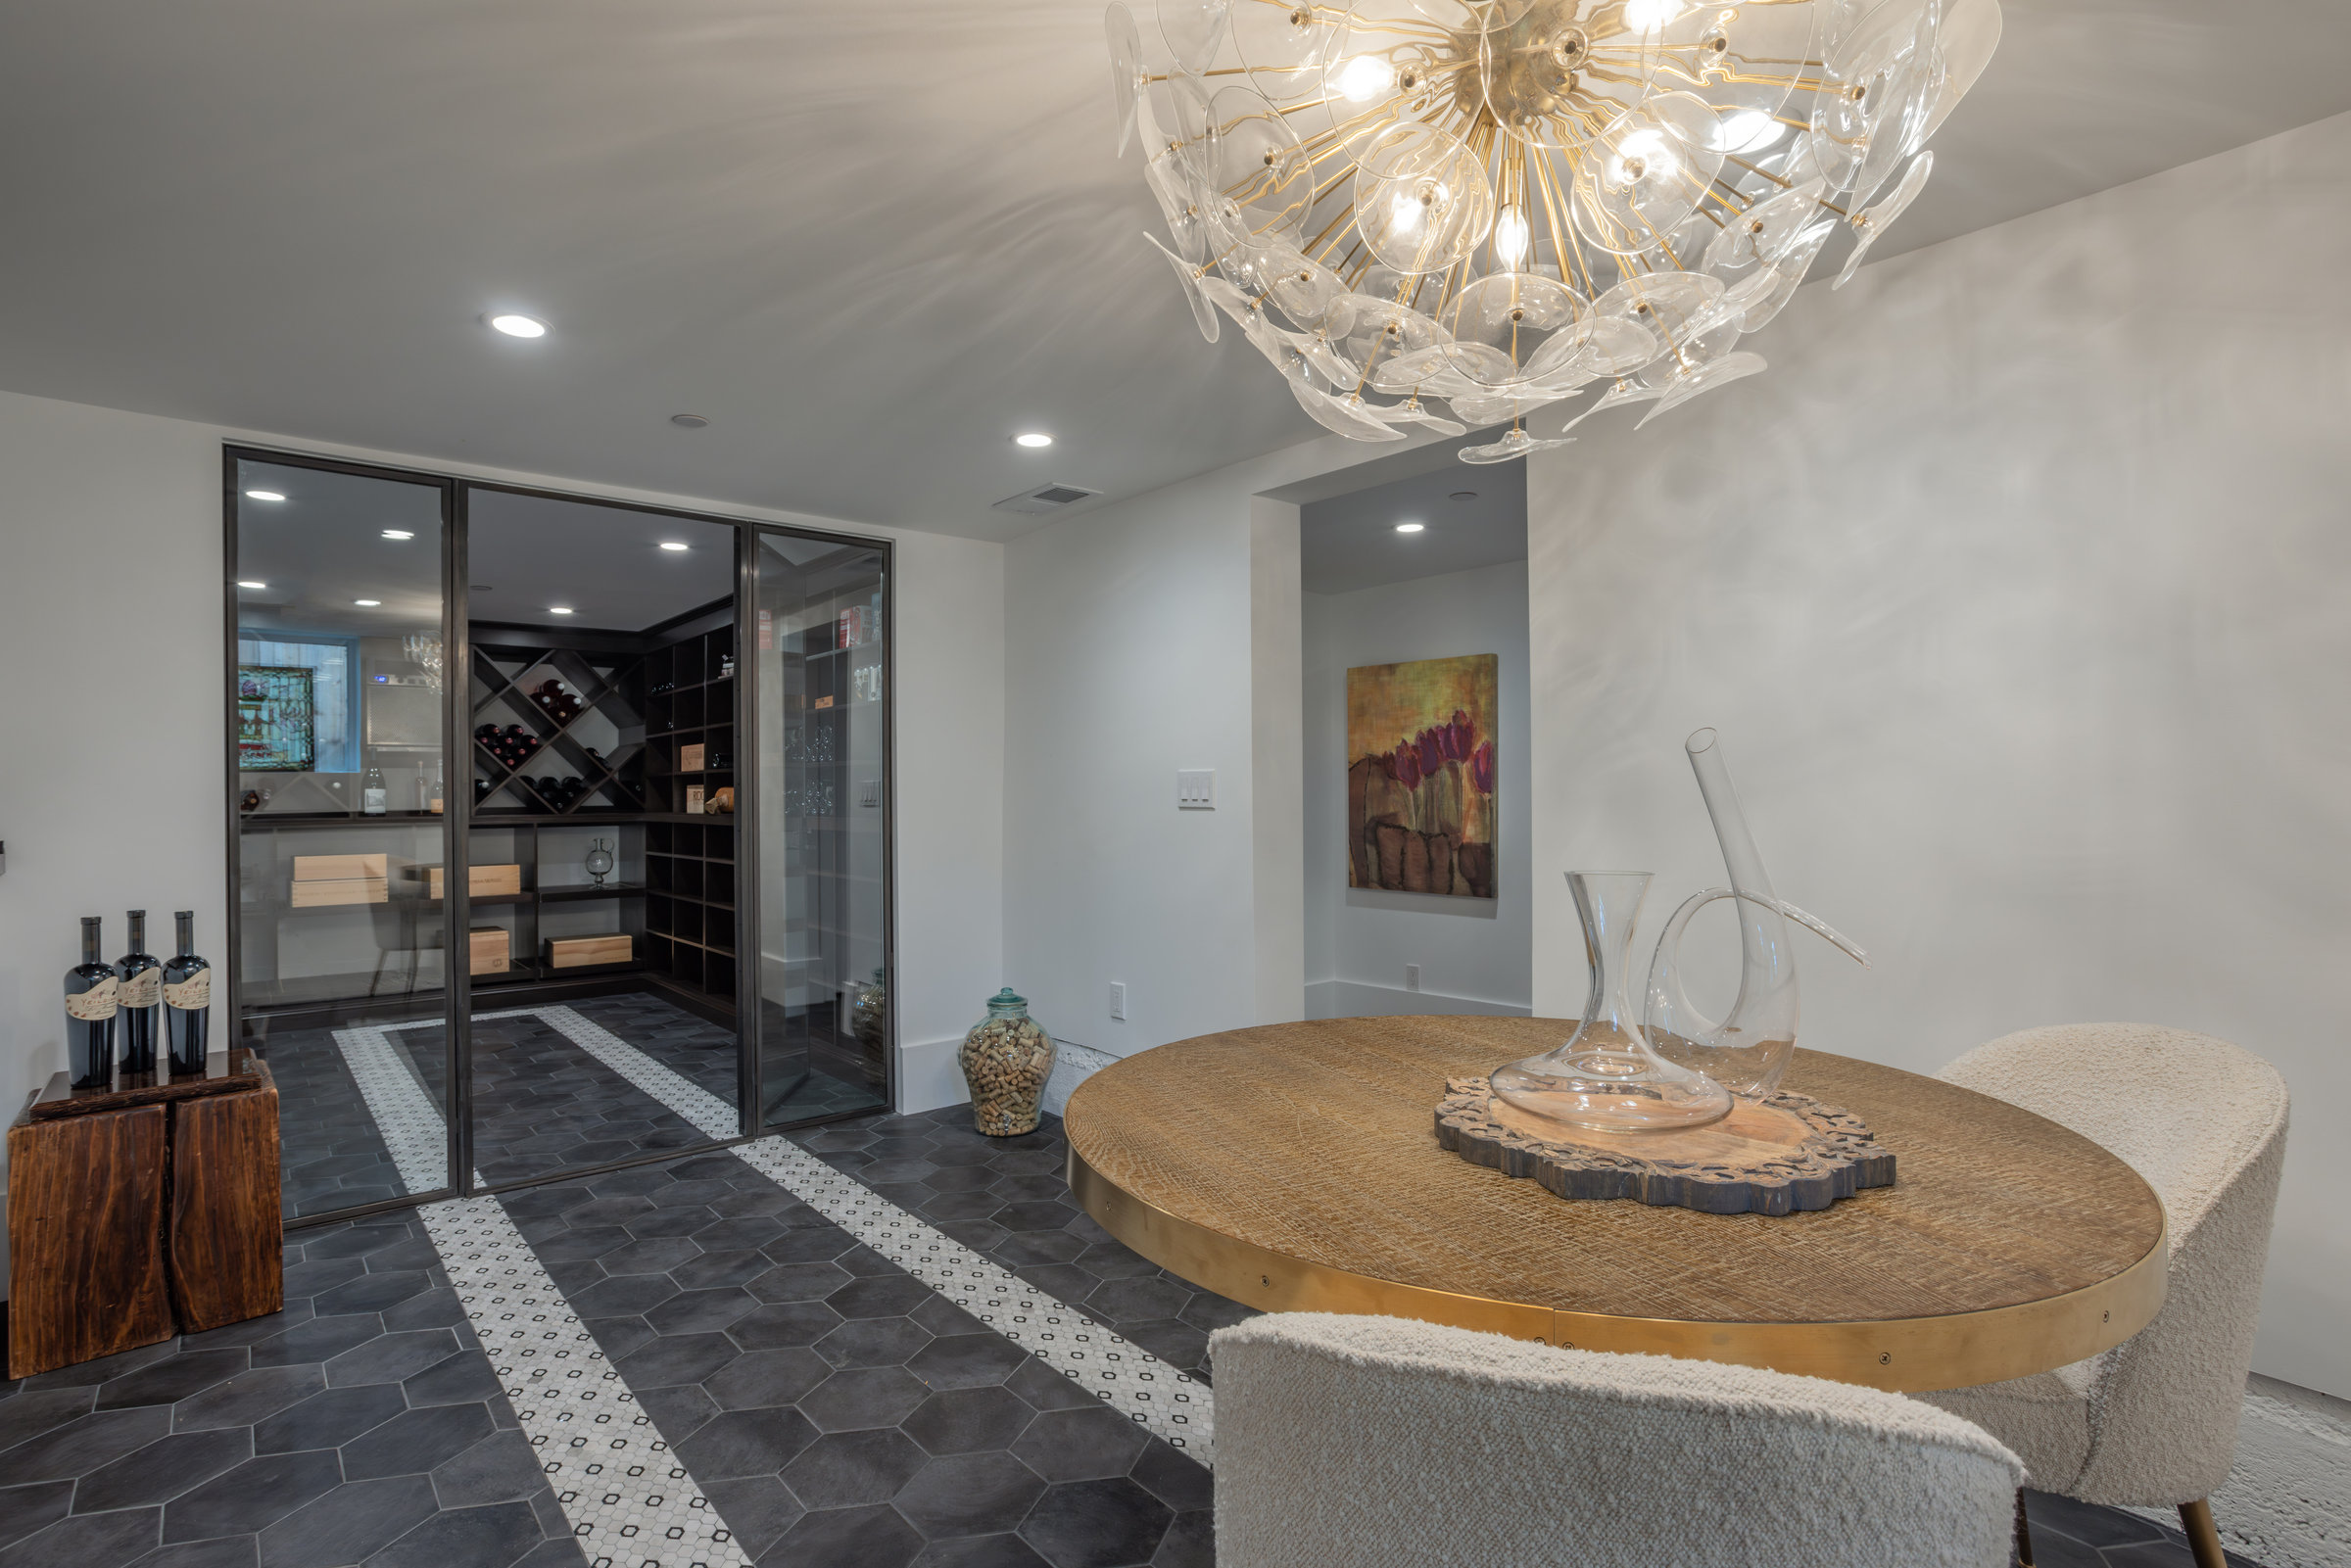
Wine cellar
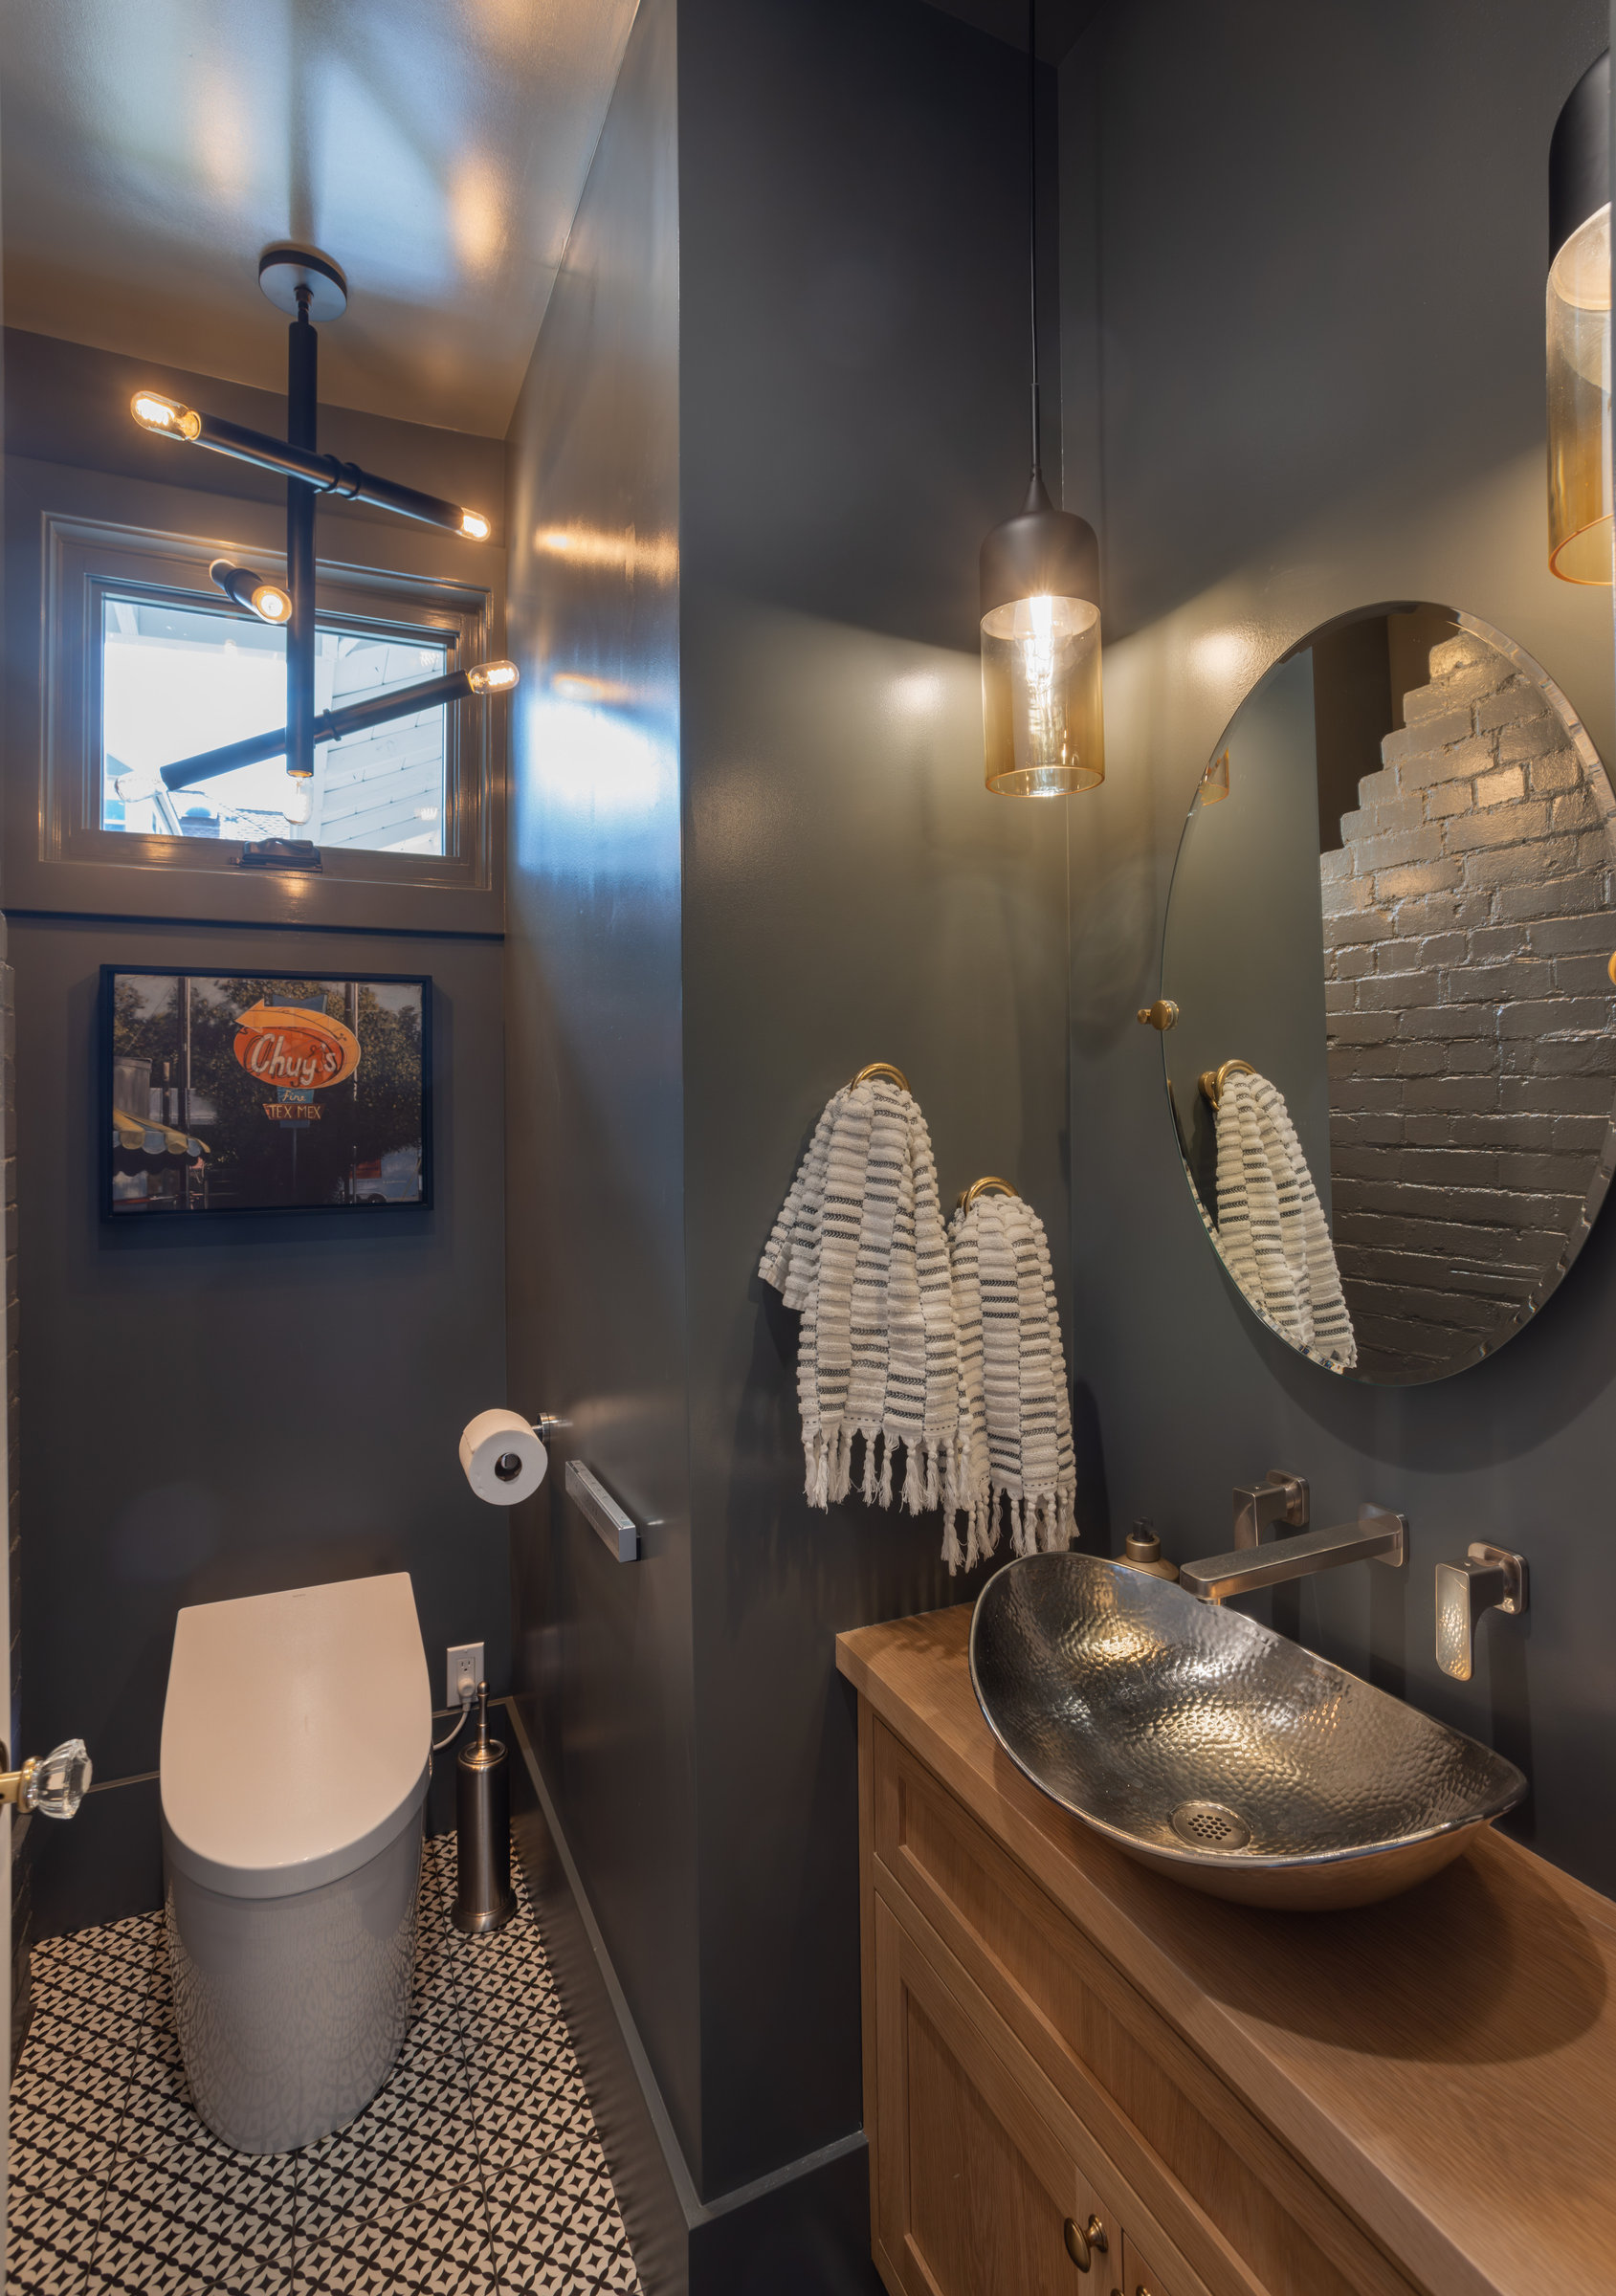
Powder room
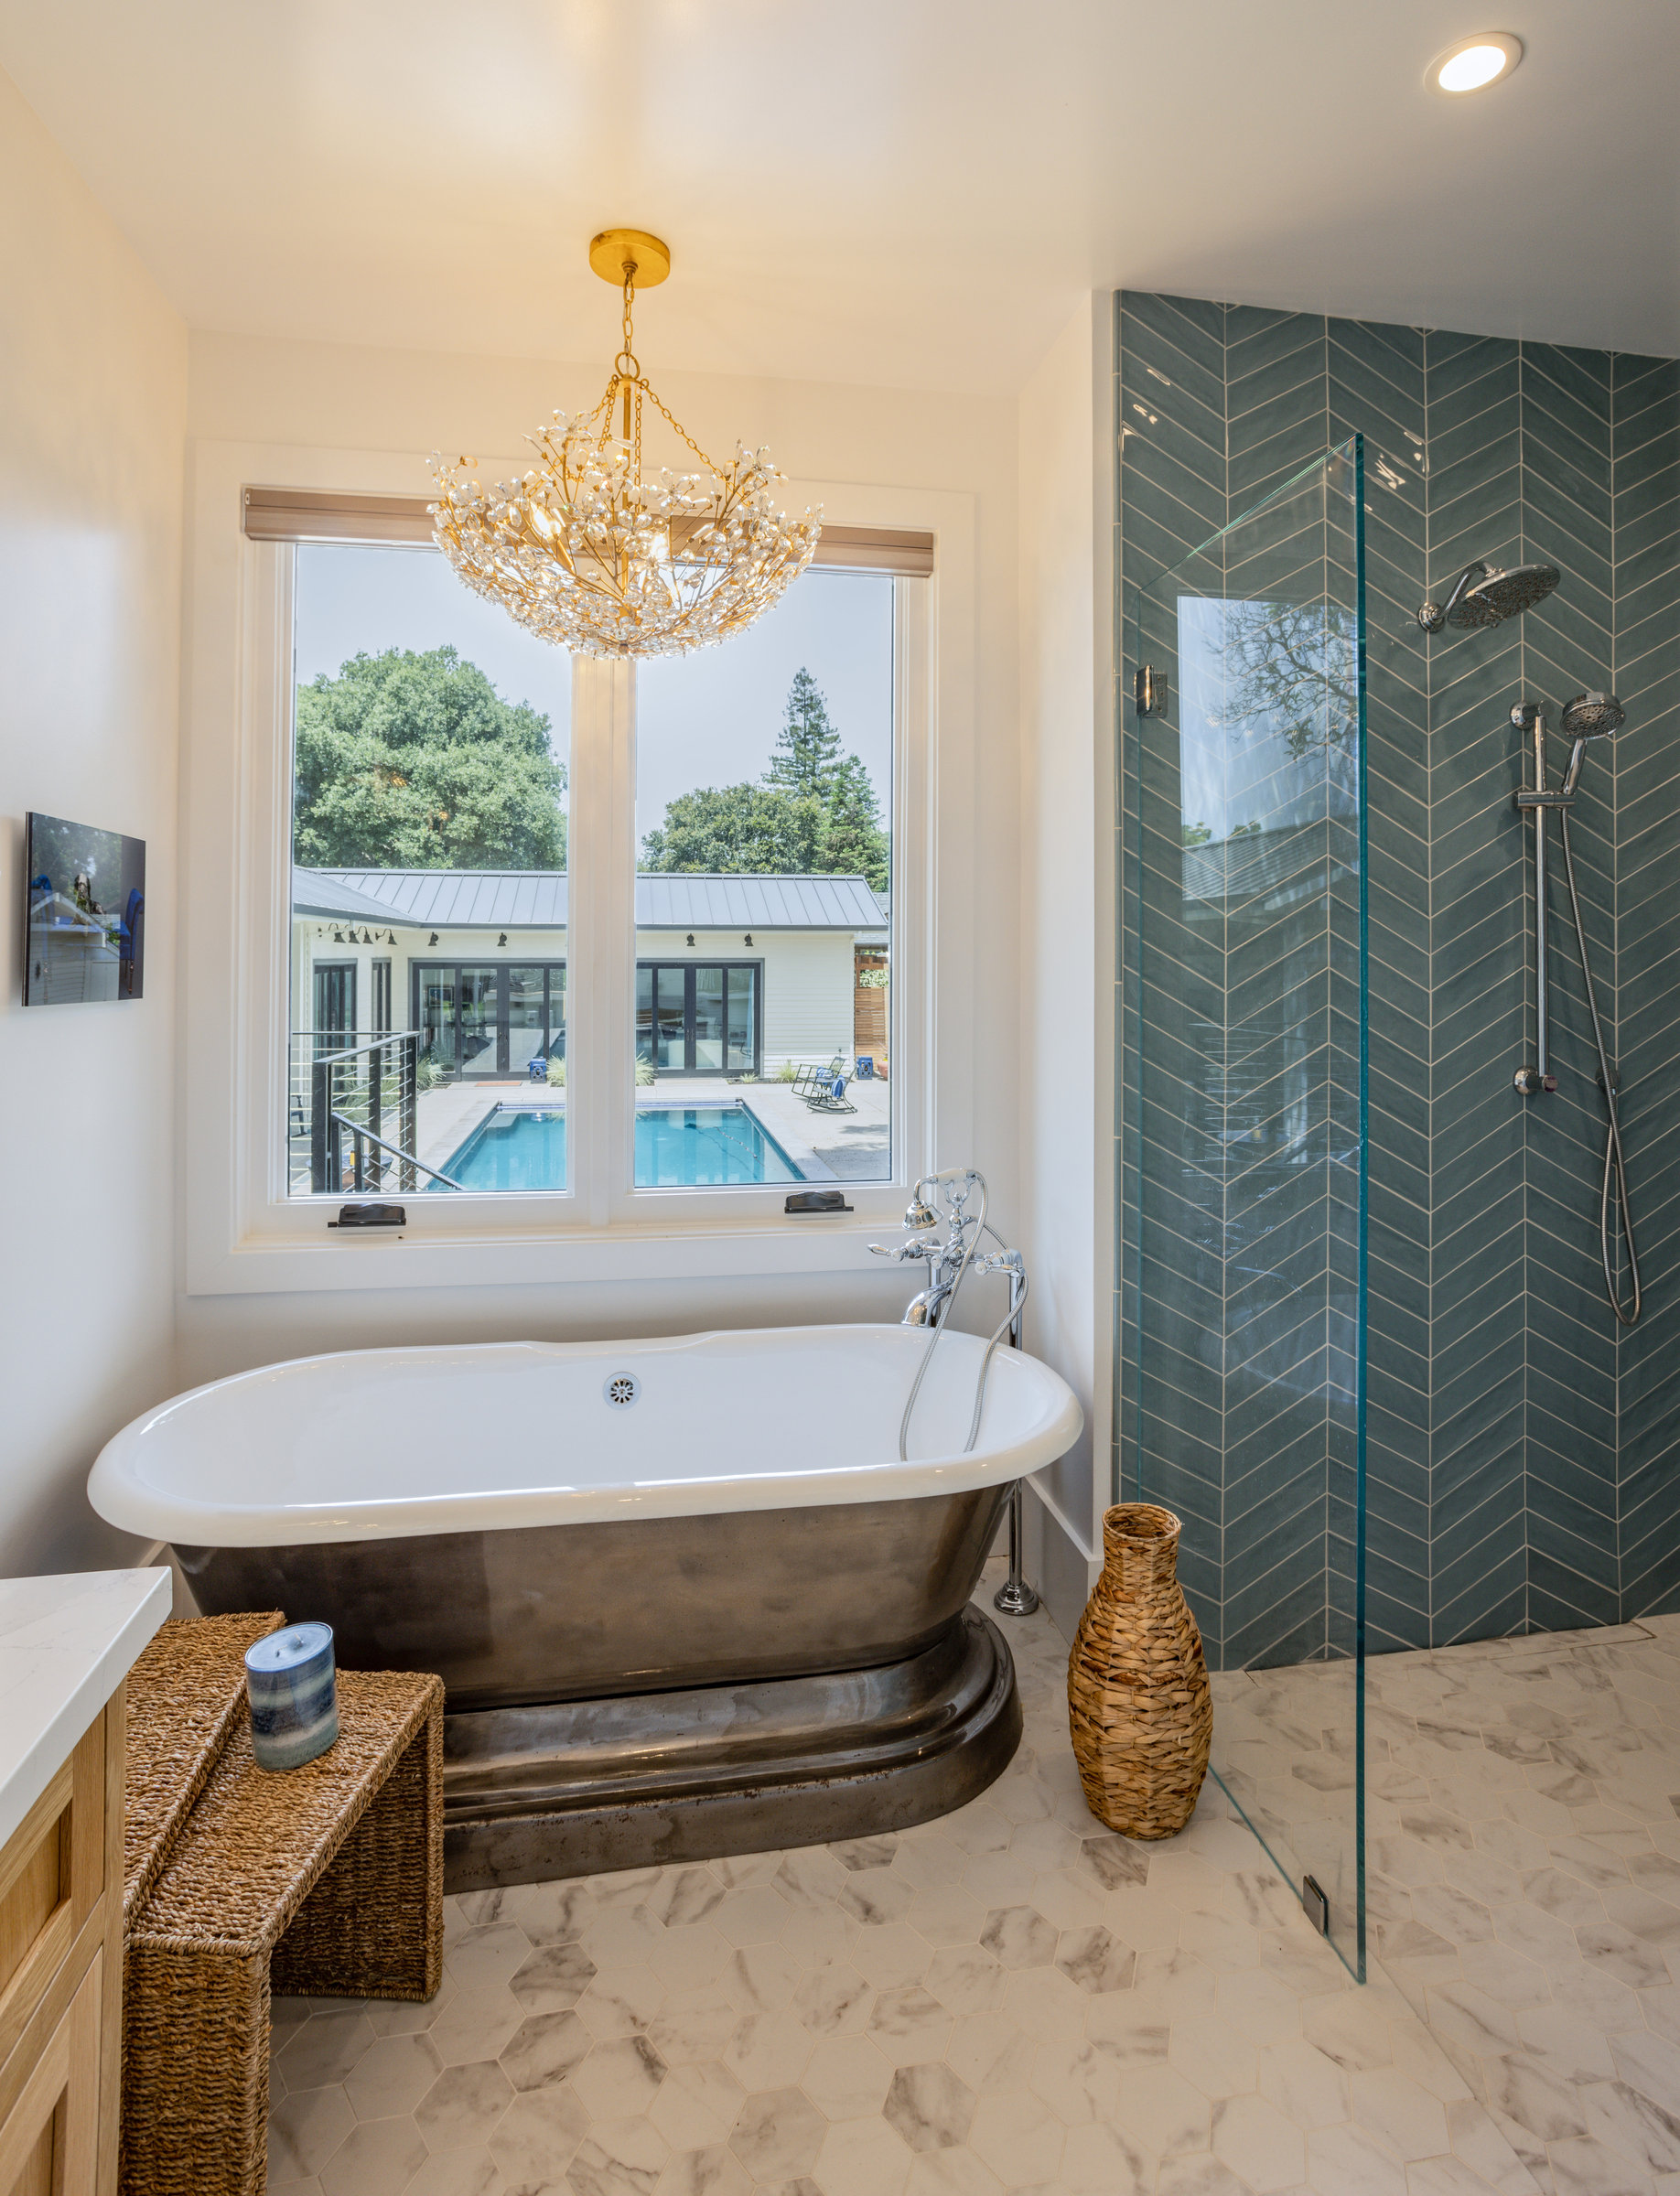
Primary bath
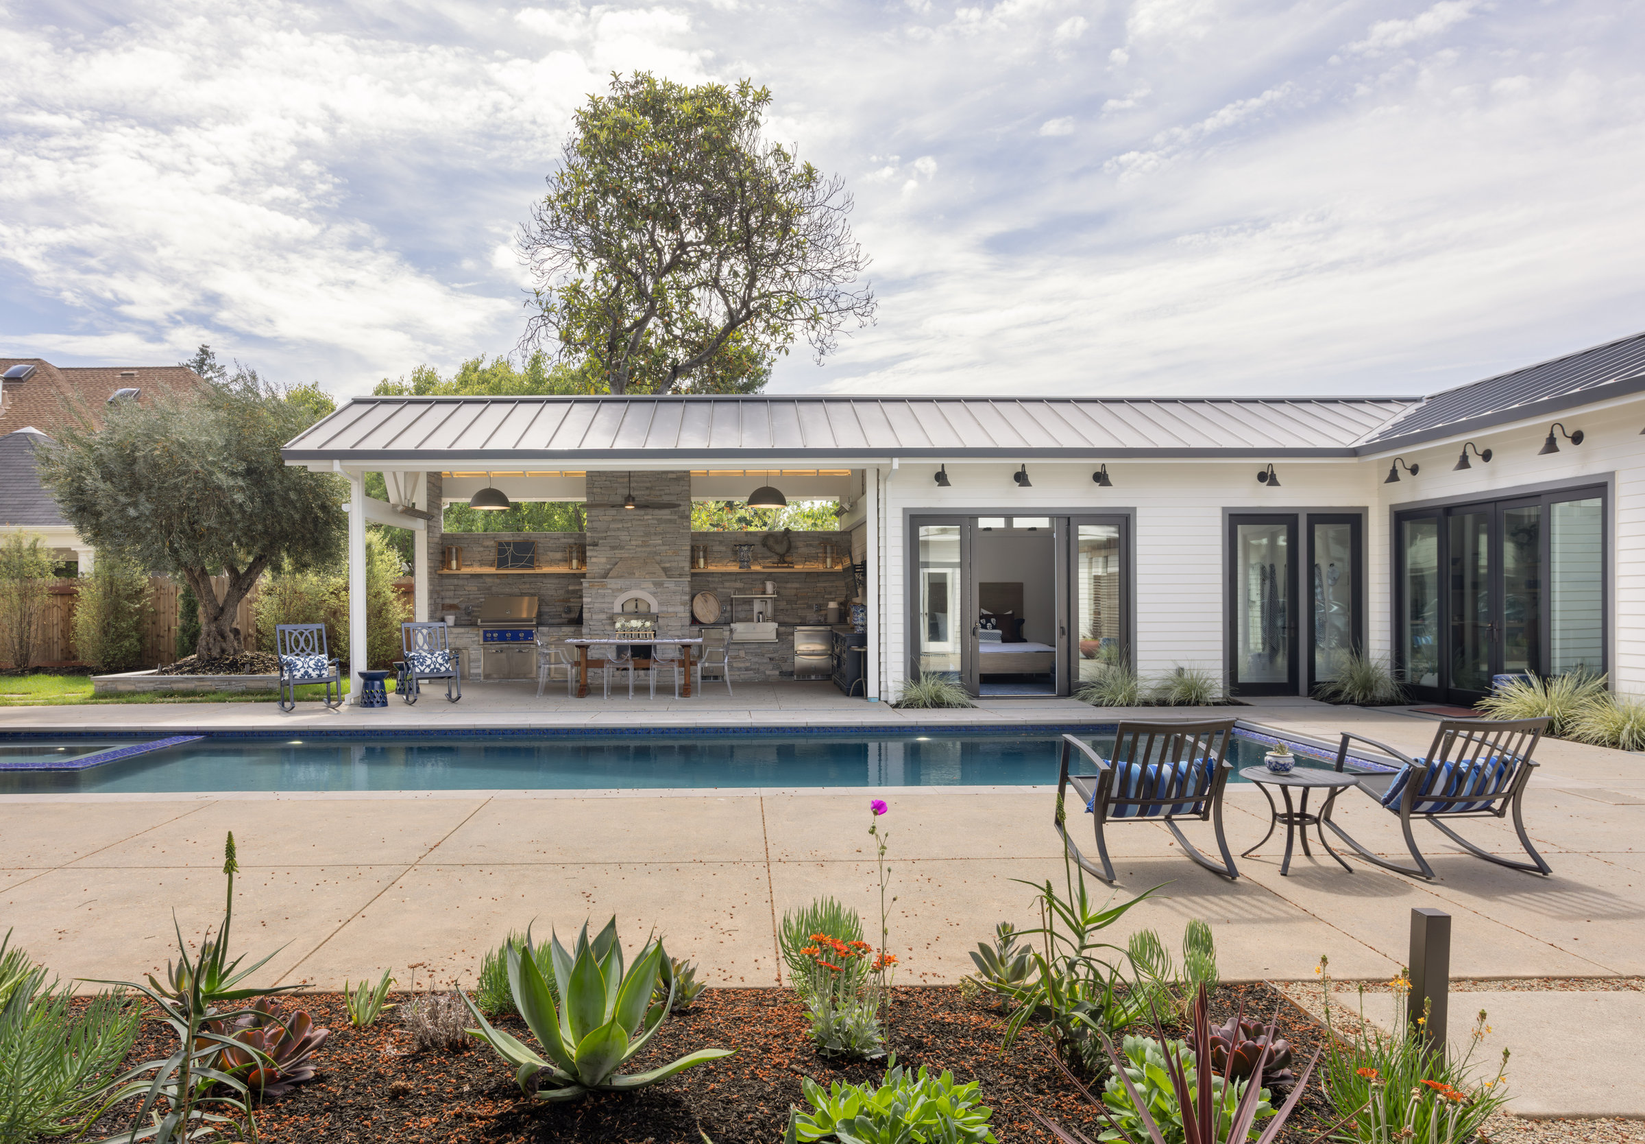
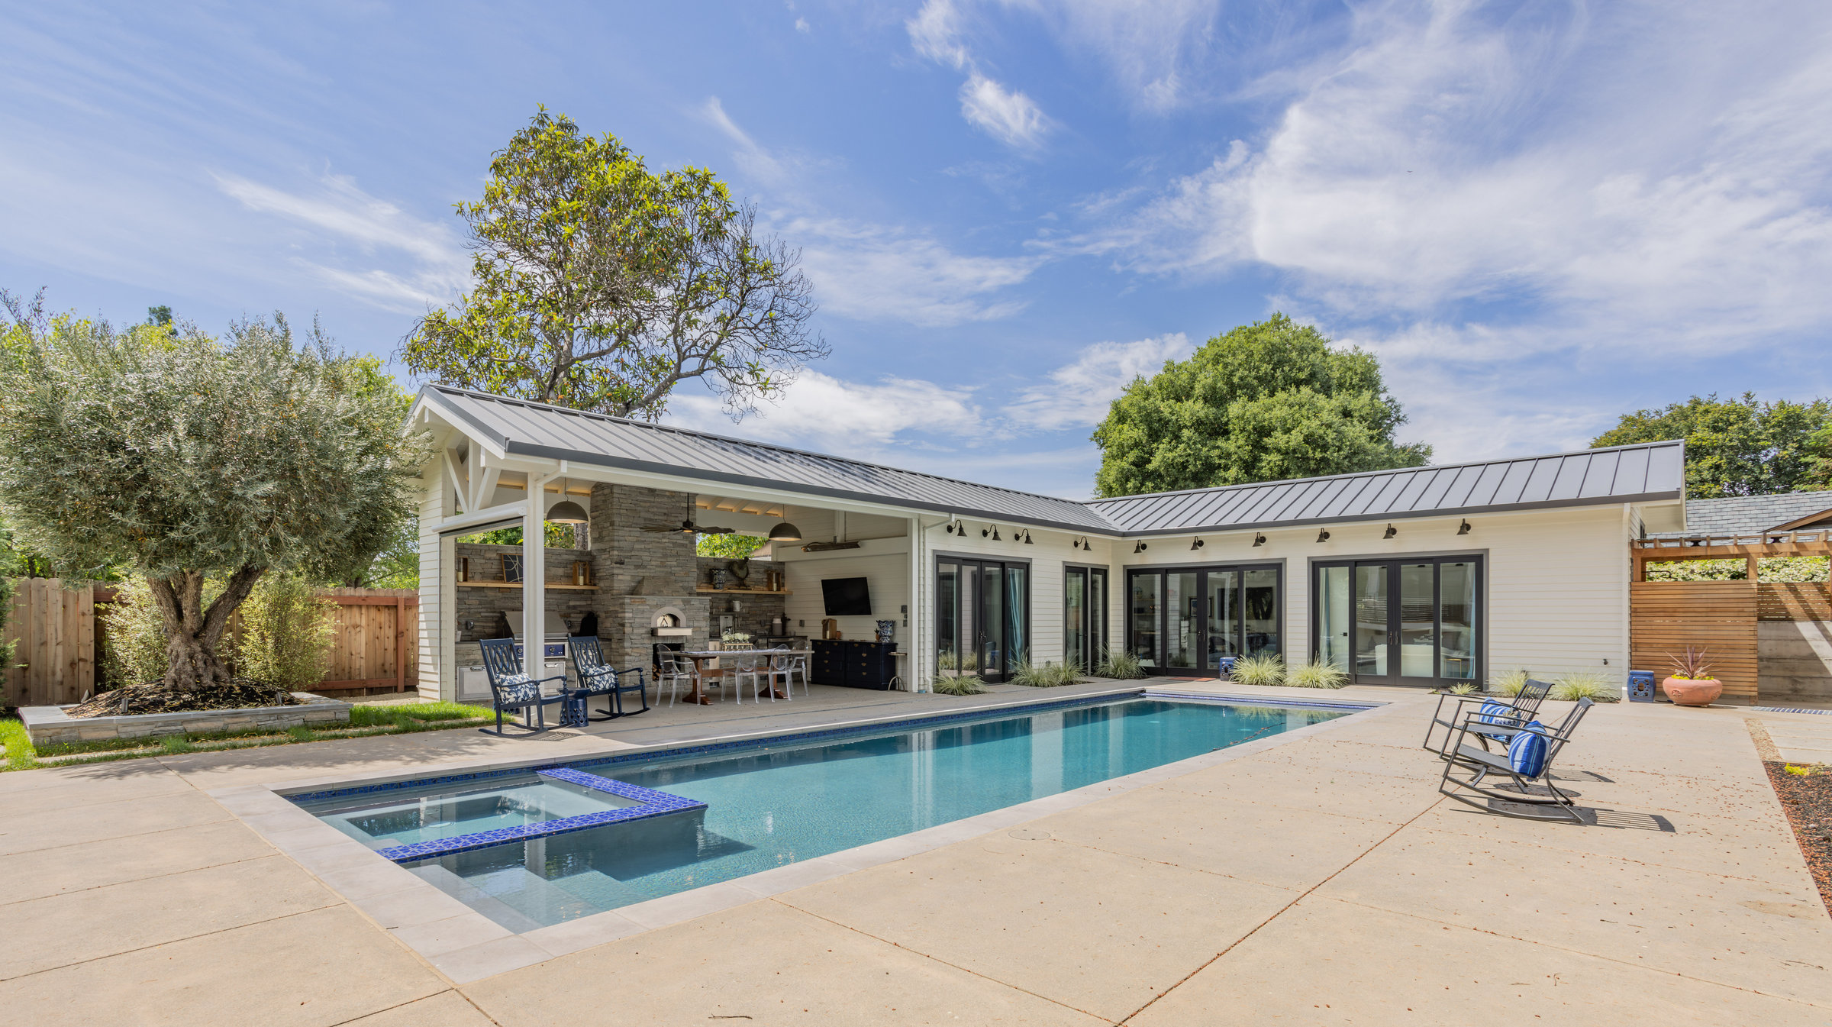
Outdoor living
The Matheson Residence began as a well-loved family home in downtown Healdsburg and became something far more extraordinary. A thoughtfully designed addition introduced a new rear wing anchored by a dramatic great room and kitchen, with a fully pocketing glass wall that opens the home completely to the outdoor living compound beyond. The result is a home that lives as comfortably indoors as it does outdoors, with the boundary between the two dissolving almost entirely.
The kitchen anchors the new wing with a bold palette of navy cabinetry, natural oak, and brass, a design that is warm and personal without sacrificing sophistication. At dusk, with the fireplace lit and the glass walls open to the pool and covered outdoor kitchen, the home captures everything that makes Healdsburg living exceptional.
The detached ADU was designed as a true guest house, complete with its own kitchen, two bedrooms, and two bathrooms, connected to the main residence by a beautifully landscaped courtyard. The pool and covered outdoor kitchen complete an outdoor living environment that works as effortlessly for a large family as it does for entertaining guests.
Serving Healdsburg, Geyserville, Cloverdale, Windsor, and Sonoma County