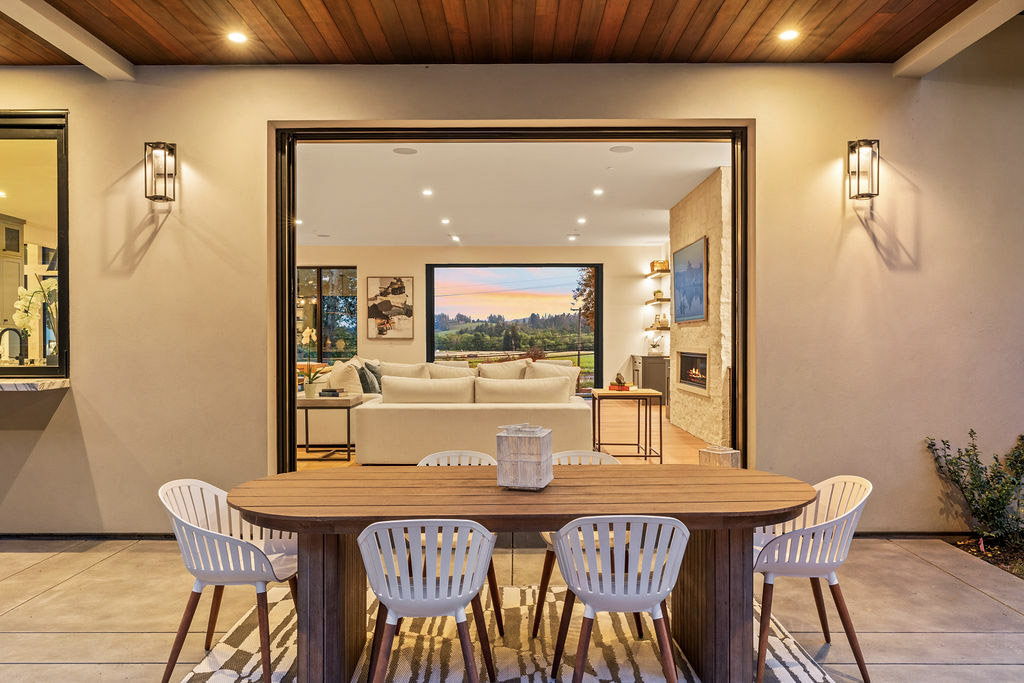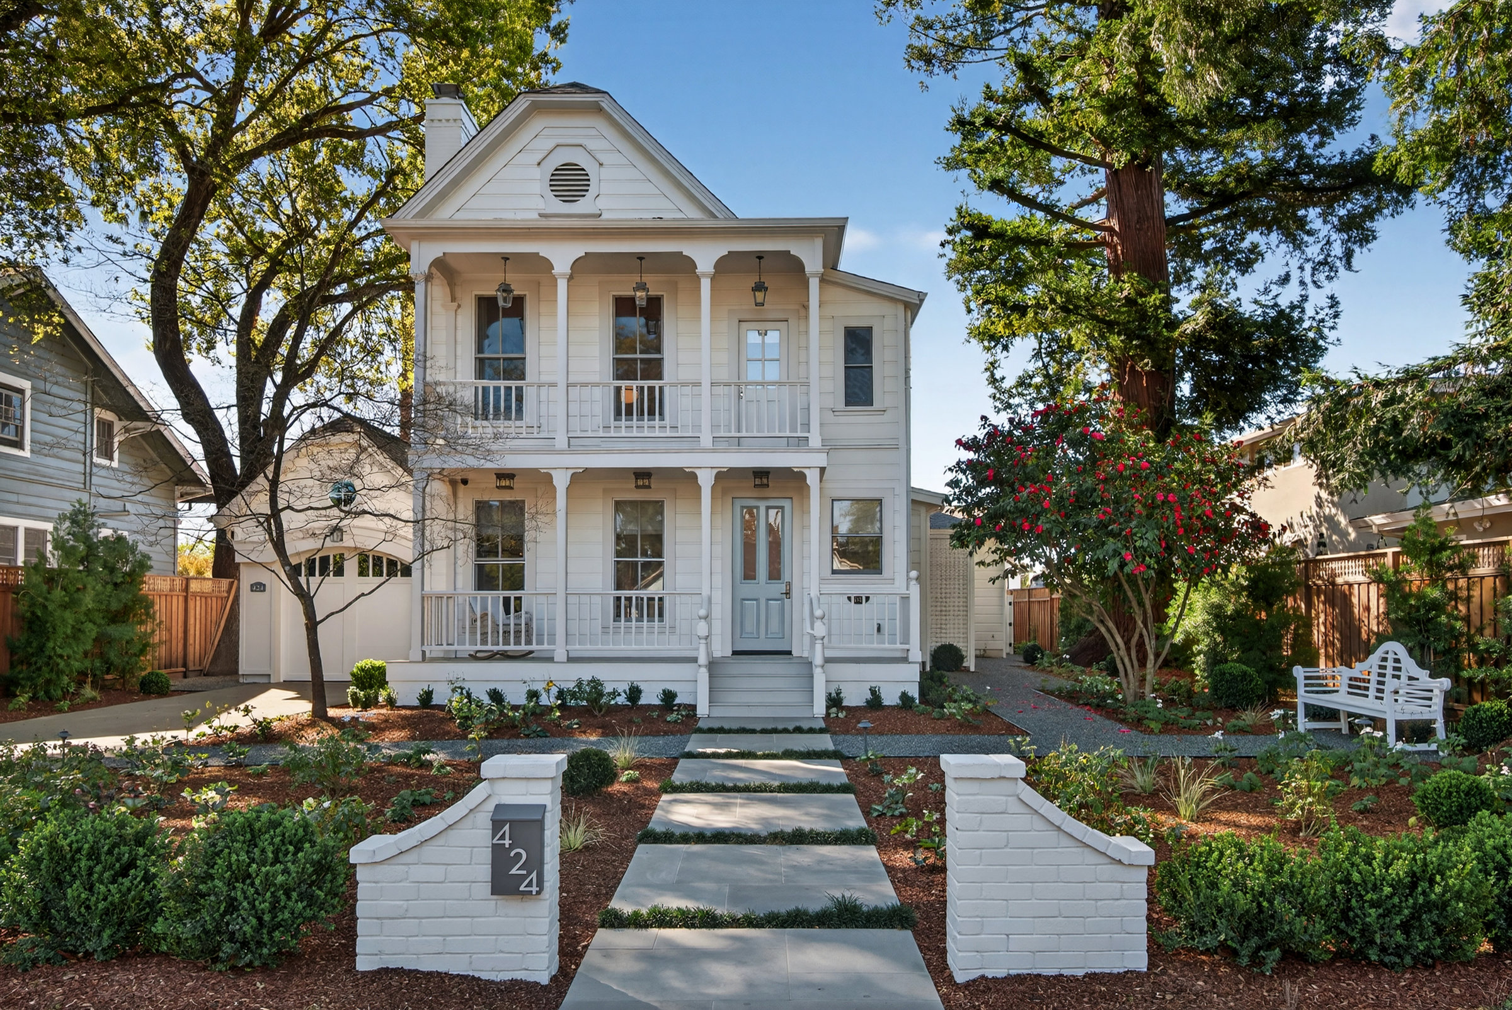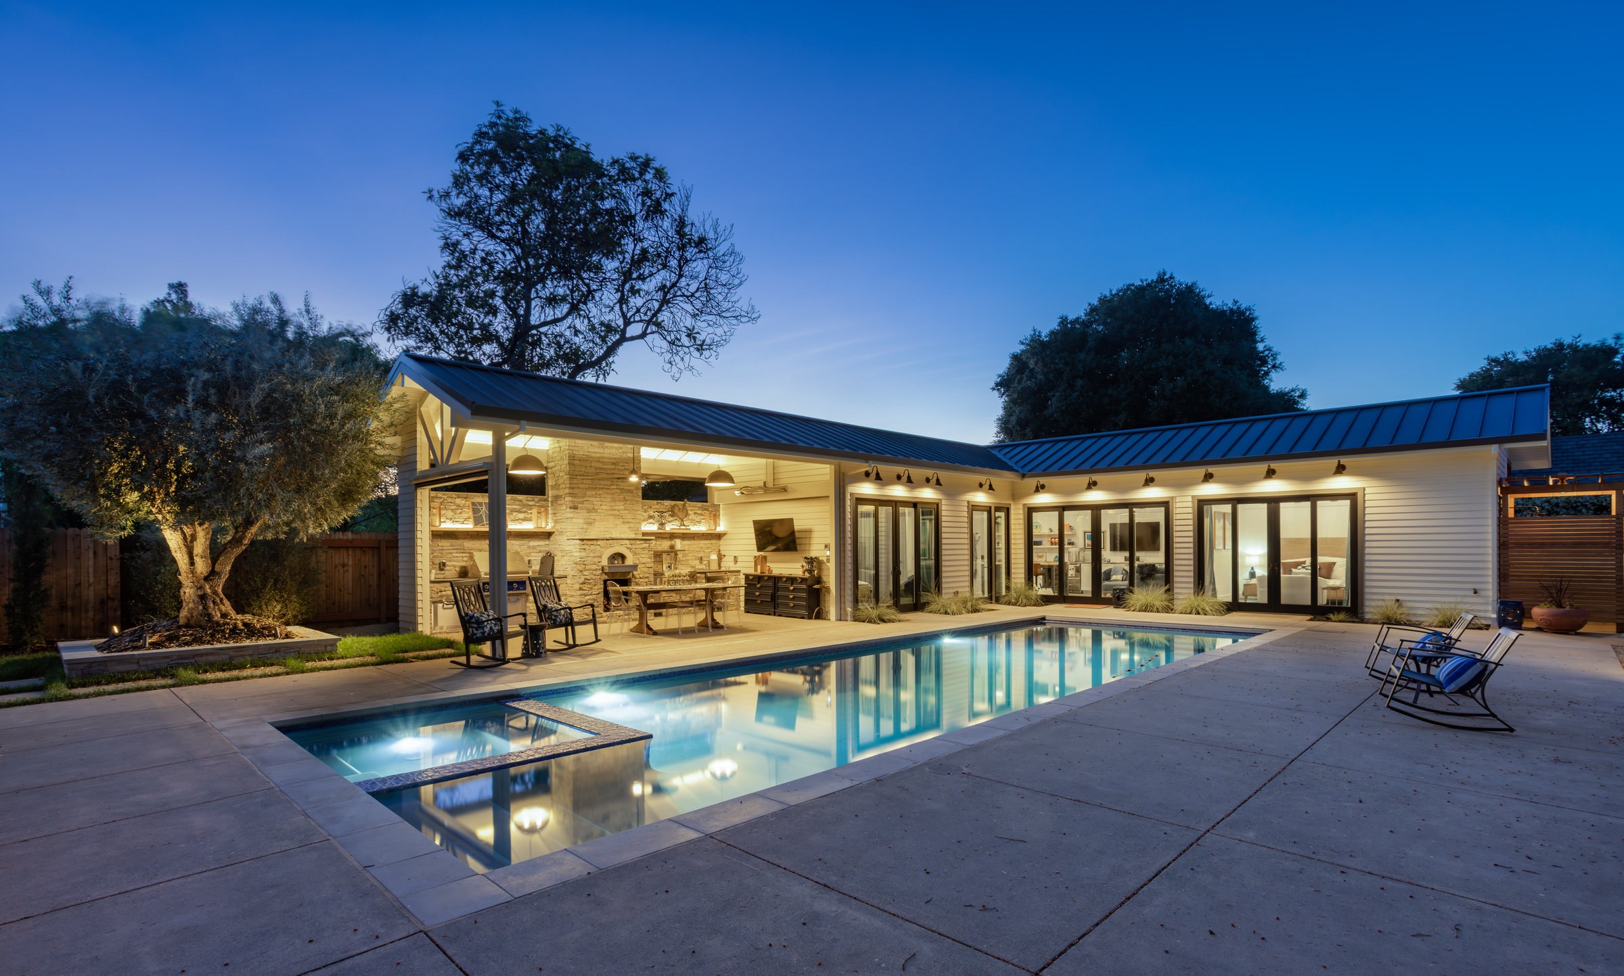
Most conversations about a new home begin with style. Farmhouse or modern. Standing seam or shingle. White oak or walnut. Those decisions matter, and they are genuinely enjoyable to make, but they are not what determines whether a house is good to live in on an ordinary Tuesday in its twelfth year.
We keep coming back to five qualities instead. Comfort. Privacy. Security. Enjoyment. Nourishment.
We did not invent them. They came out of years of noticing the gap between what clients say they want at the first meeting and what turns out to matter once they have moved in. Now they sit on a board in our office, and every project gets measured against them.
Comfort
Comfort is the broadest of the five and the easiest to take for granted. When a house is comfortable, you never think about it. You only notice comfort when it is missing: the room that bakes in September, the floor that is cold in February, the hallway you cannot walk down at night without turning on a light.
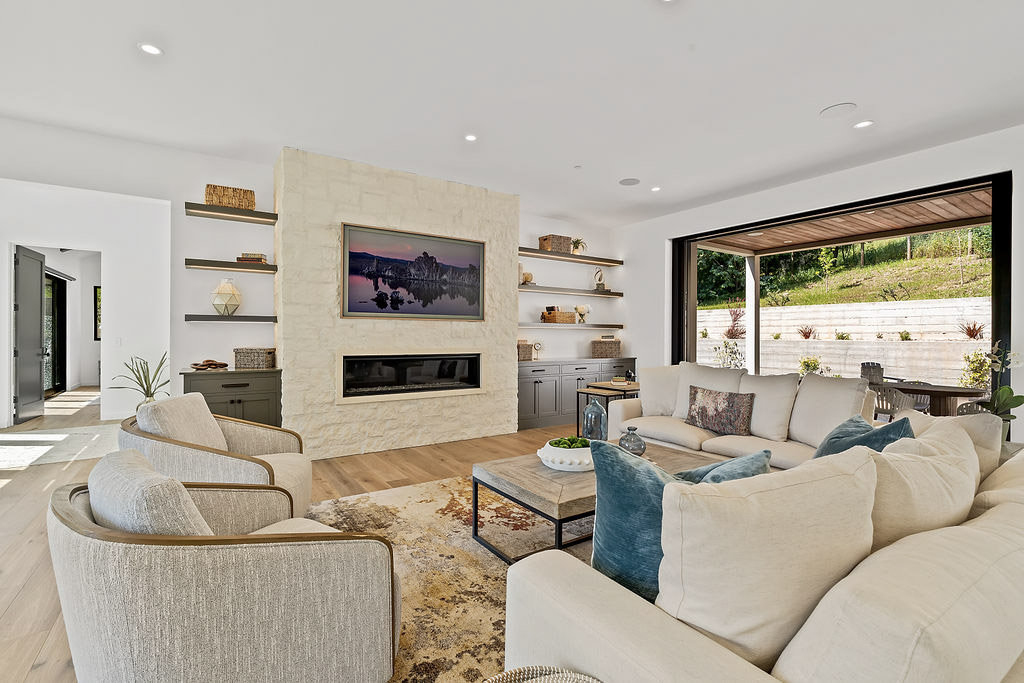
Our comfort list runs to seventeen items, and almost none of them are things a client would think to ask for. Daylight that reaches the back of a room. Glare control on the west side. Cross ventilation so you can cool the house overnight without running anything. Floors that hold warmth. A fireplace positioned where people actually sit. Shade where you need it in August and sun where you want it in January.
Most of this is decided by geometry rather than by products. The depth of an overhang, the height of a sill, the direction a room faces. These cost nothing while a plan is still on paper and a great deal once framing is up.
Privacy
Privacy starts with an analysis of the building site. Who has sight lines toward the property? Is there nearby development producing sound we need to plan around? The answers shape the earliest stages of design, because controlling those sight lines and that sound is far easier while a plan is still a drawing than after framing is up.
Once we understand the site, we turn to how life will be lived inside the home. Privacy indoors means controlling sight lines so that private rooms are not exposed to entertaining spaces, and managing sound so that every space can stay quiet. Maximizing privacy, which in turn maximizes comfort, has to be accounted for from the very beginning of design.
Security
Security in Sonoma County means two different things, and the second one matters more than most people expect.
The first is intrusion, and most of it is design rather than hardware. An entry visible from the driveway. No dark recesses along the approach. Exterior lighting that covers the places someone would stand. Good locks and a camera help, but they are the last layer, not the first.
The second is fire, and it shapes real decisions. Roofing and siding that will not burn. Vents that resist embers. Decking that will not carry flame to the wall behind it. Defensible space that the landscape plan actually accounts for. Backup power so that a public safety power shutoff does not leave you without water if you are on a well. We design for this on every rural project now, because the alternative is a house that is difficult to insure.
Enjoyment
This is the question we spend the most time on and the one clients find hardest to answer honestly. Not "do you entertain," which everybody says yes to, but "what do you actually do here, most weeks, when nobody is coming over?"
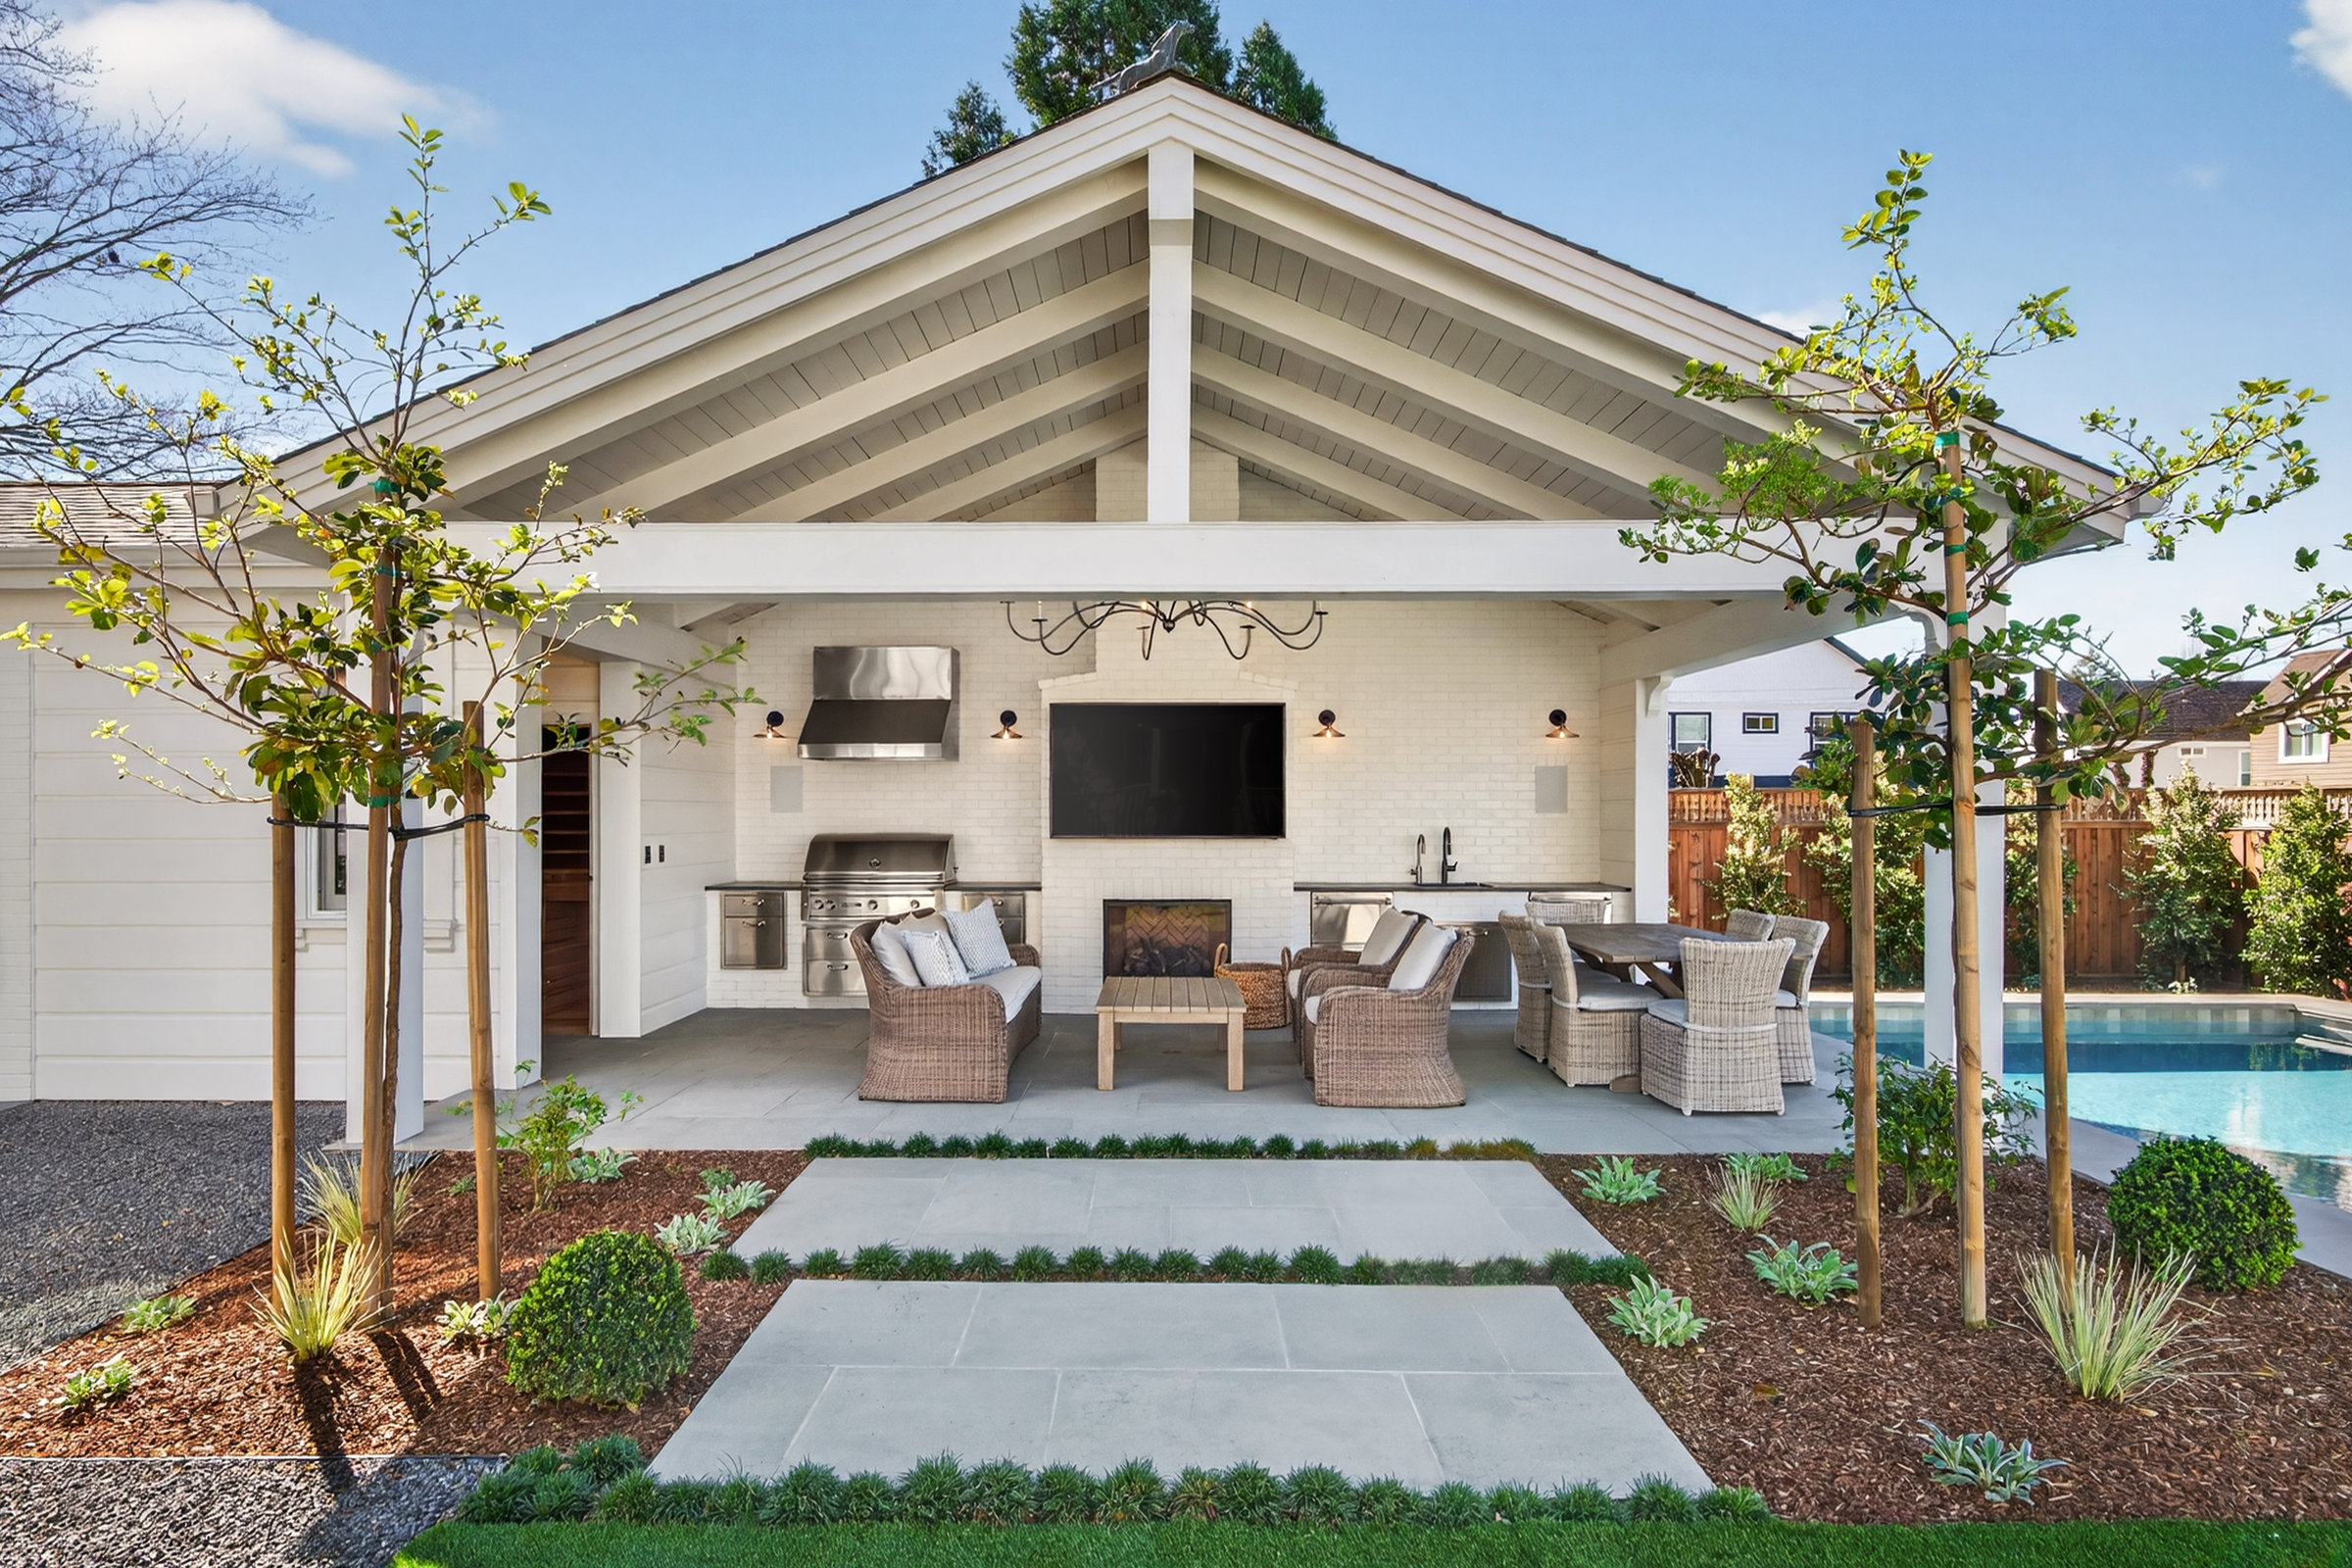
The answers are specific and they are different for everyone. Thanksgiving for eighteen. Two people and a crossword. A pizza oven that gets used every Friday. A workshop. A long table where homework happens. Two separate places to sit, so that one person can watch something while the other reads.
When this question does not get asked, you end up with the rooms nobody enters. The formal dining room used twice a year. The great room everyone walks through on the way to the kitchen island where they actually want to be. The terrace that looked wonderful on the plan and turned out to be in full sun from two in the afternoon.
Nourishment
Nourishment is the one that surprises people. It is the quiet question of whether a house supports the way you want to live or works against it.
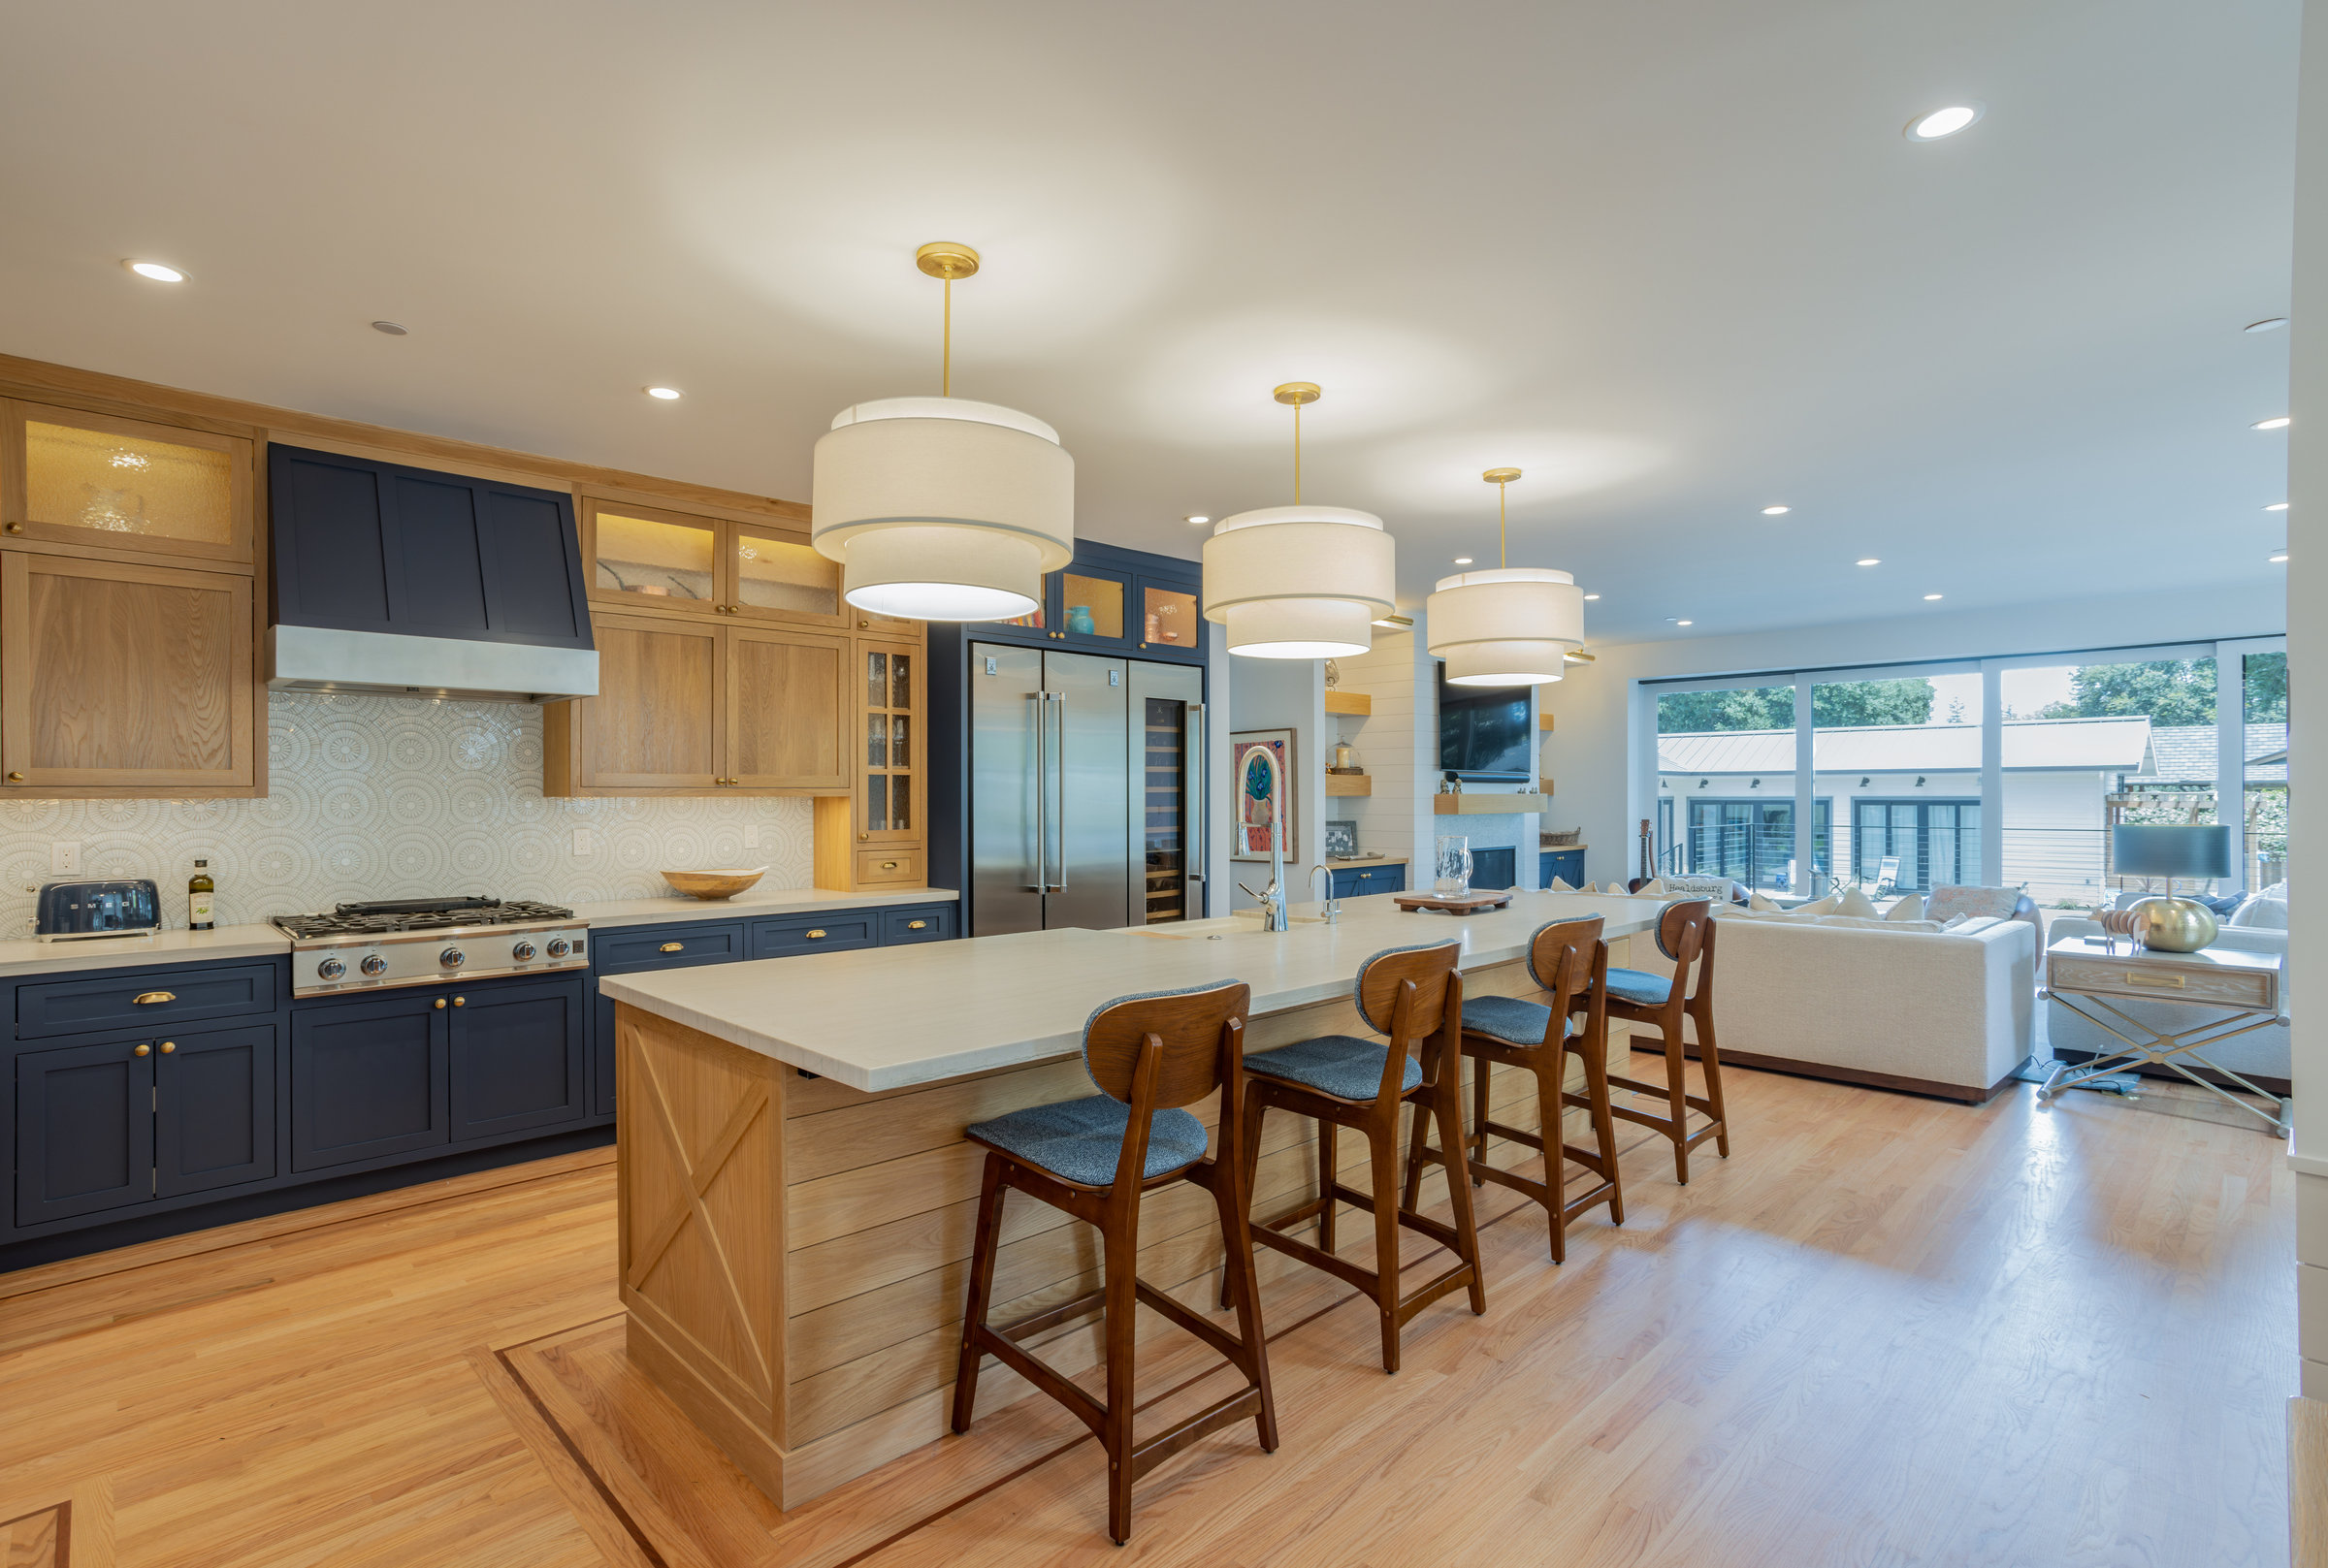
Some of it is literal. A kitchen laid out for the way you cook rather than the way kitchens get photographed. A pantry sized for how you actually shop. Somewhere to wash and stage vegetables if you grow them. A home for the garden tools that is not the entry hall.
The rest is less obvious. Light in the morning where you have coffee. A bedroom dark enough and quiet enough to sleep in. Air that moves. Materials that do not give off fumes. Somewhere to stretch, or swim, or sit outside for ten minutes before the day starts. None of this shows up in a listing. All of it shows up in how you feel at the end of a week.
The five pull against each other
If these were independent, design would be simple. They are not.
Privacy and daylight compete, because the window that gives you the view also gives the neighbor a view of you. Security and openness compete, because the glass wall that opens the living room to the terrace is not the sturdiest thing you can build. Comfort and view compete, because the best view on many Sonoma County sites faces west, which is also the direction that will overheat the room.
The work is not maximizing all five. It is deciding, deliberately, which one wins in which room. A home that gets that balance right feels effortless. One that gets it wrong feels like a series of small daily compromises nobody can quite name.
Over the next several months we are going to take each of the five in turn and show what it looks like in practice, with examples from projects around Healdsburg and the surrounding area. Next month: comfort.
If you are thinking about a project and want to talk through how these questions apply to your site, we would be glad to have that conversation.