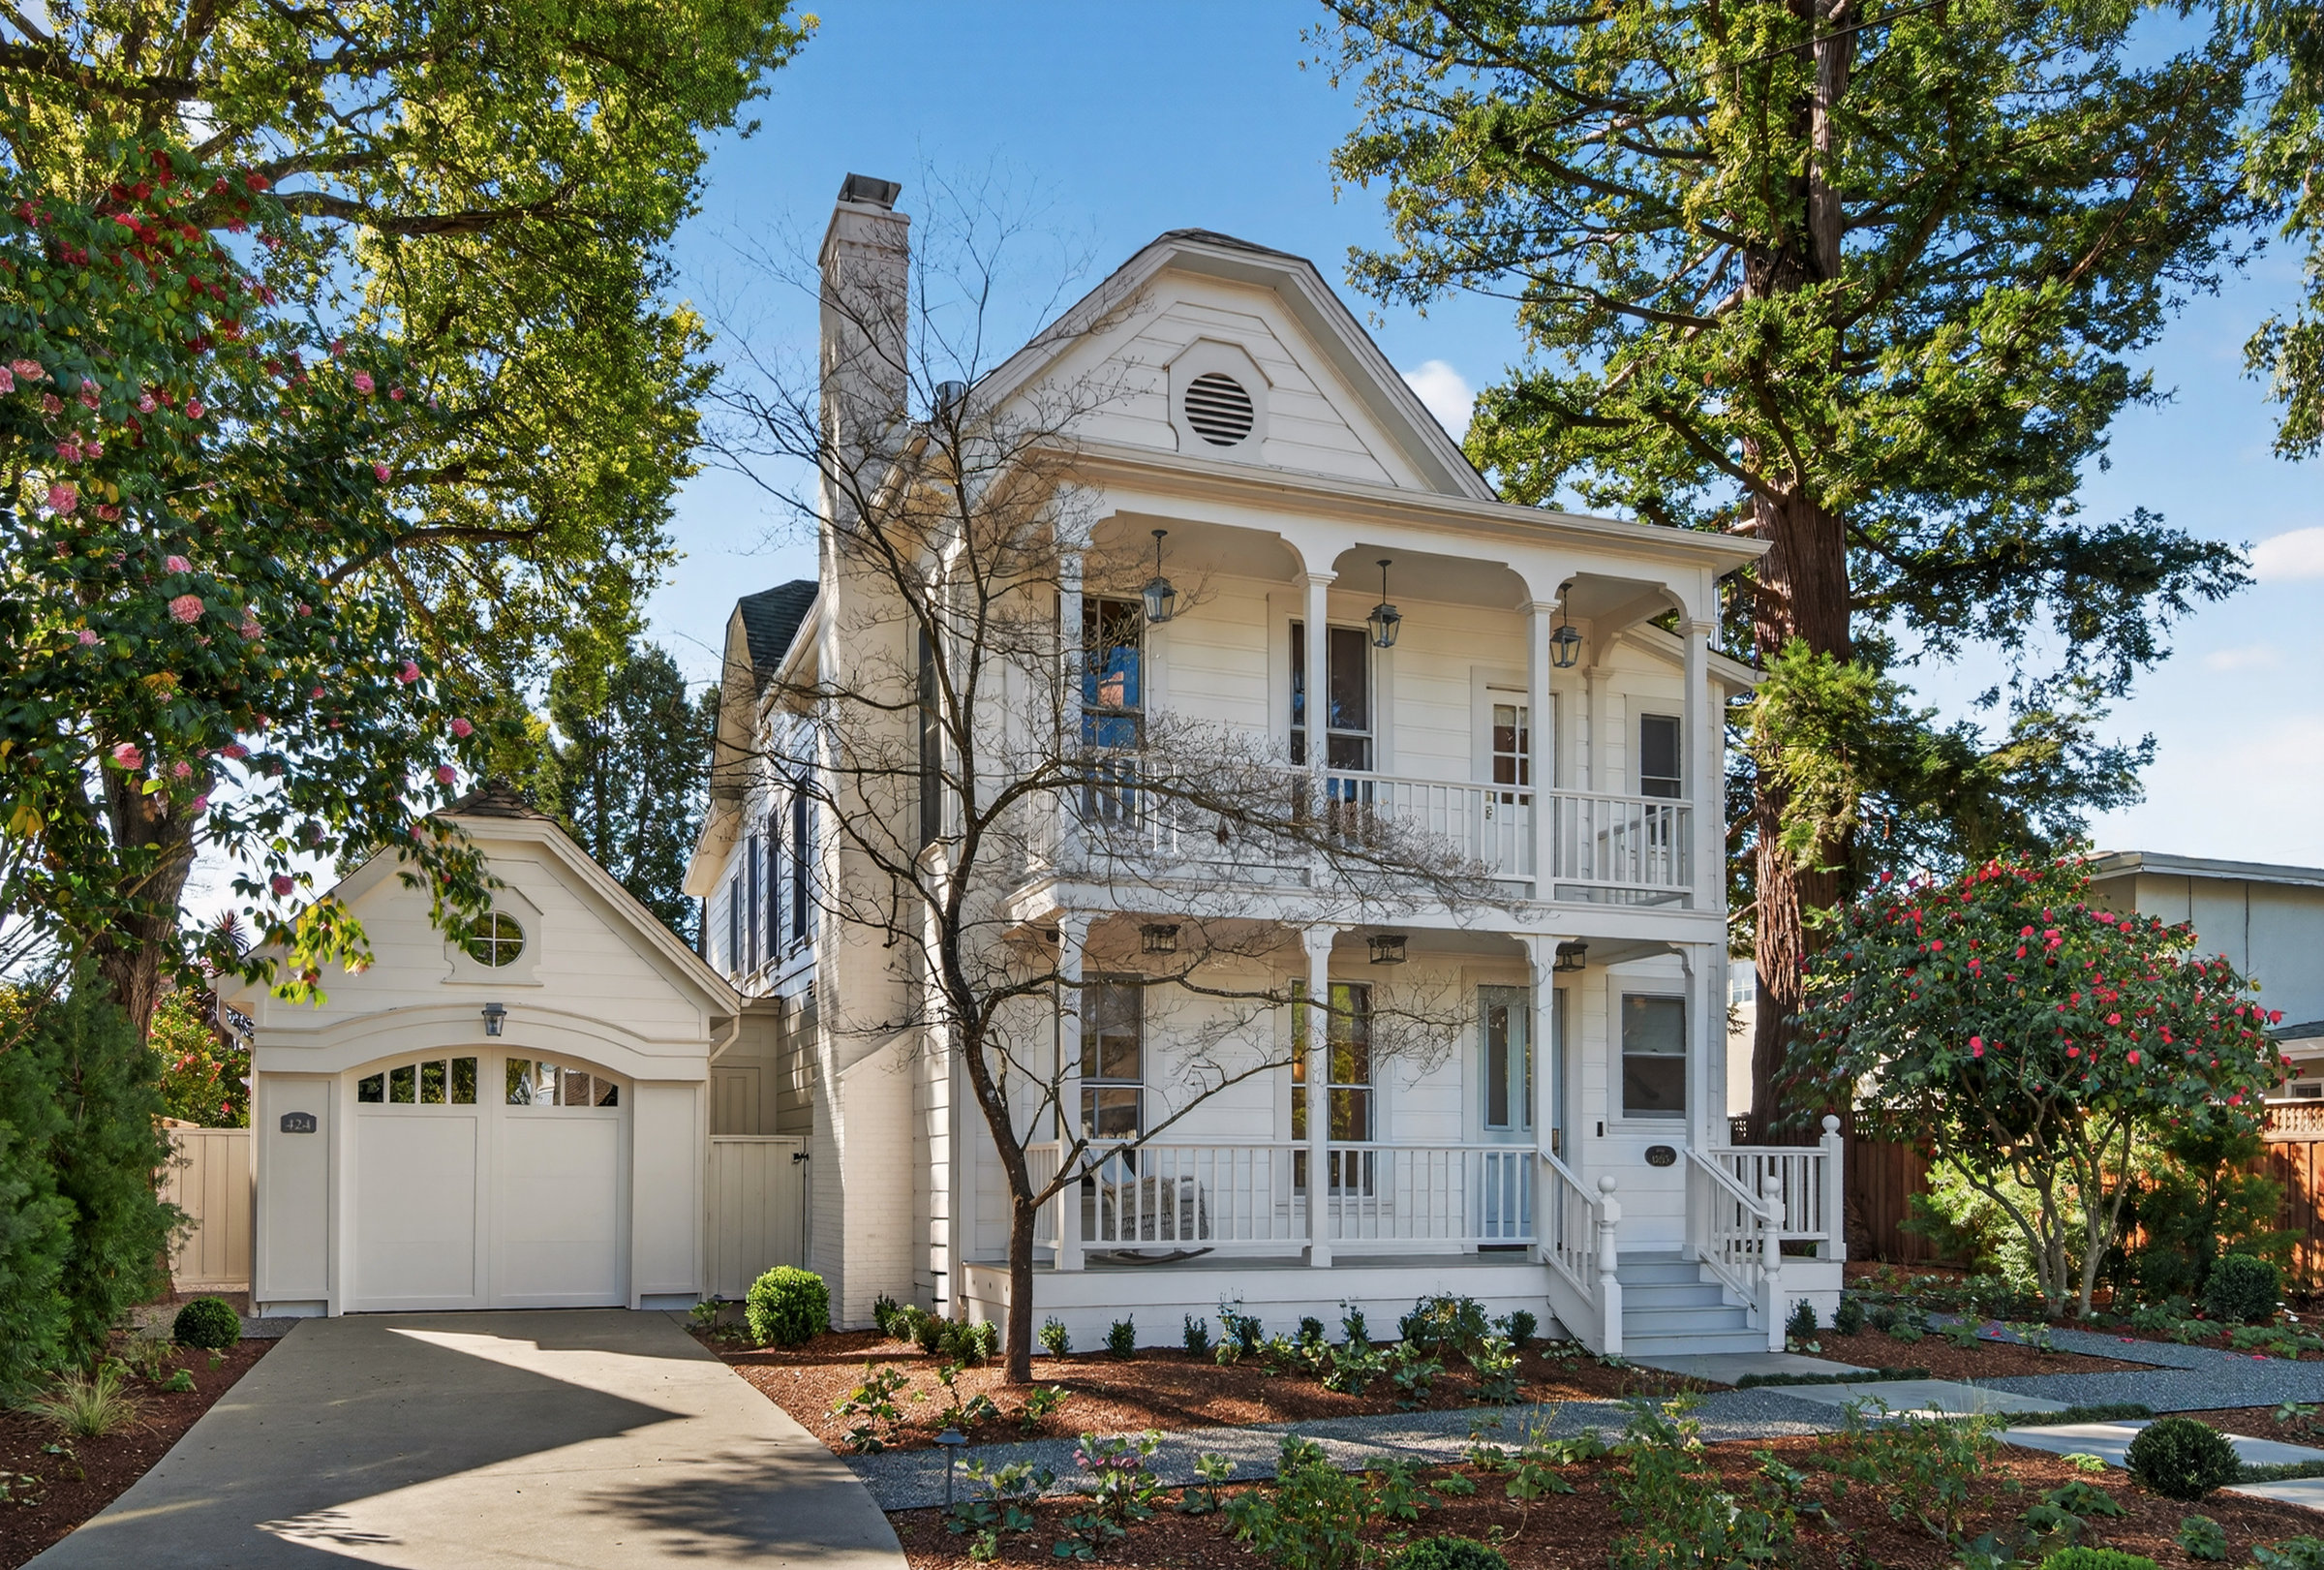
Exterior with garage addition
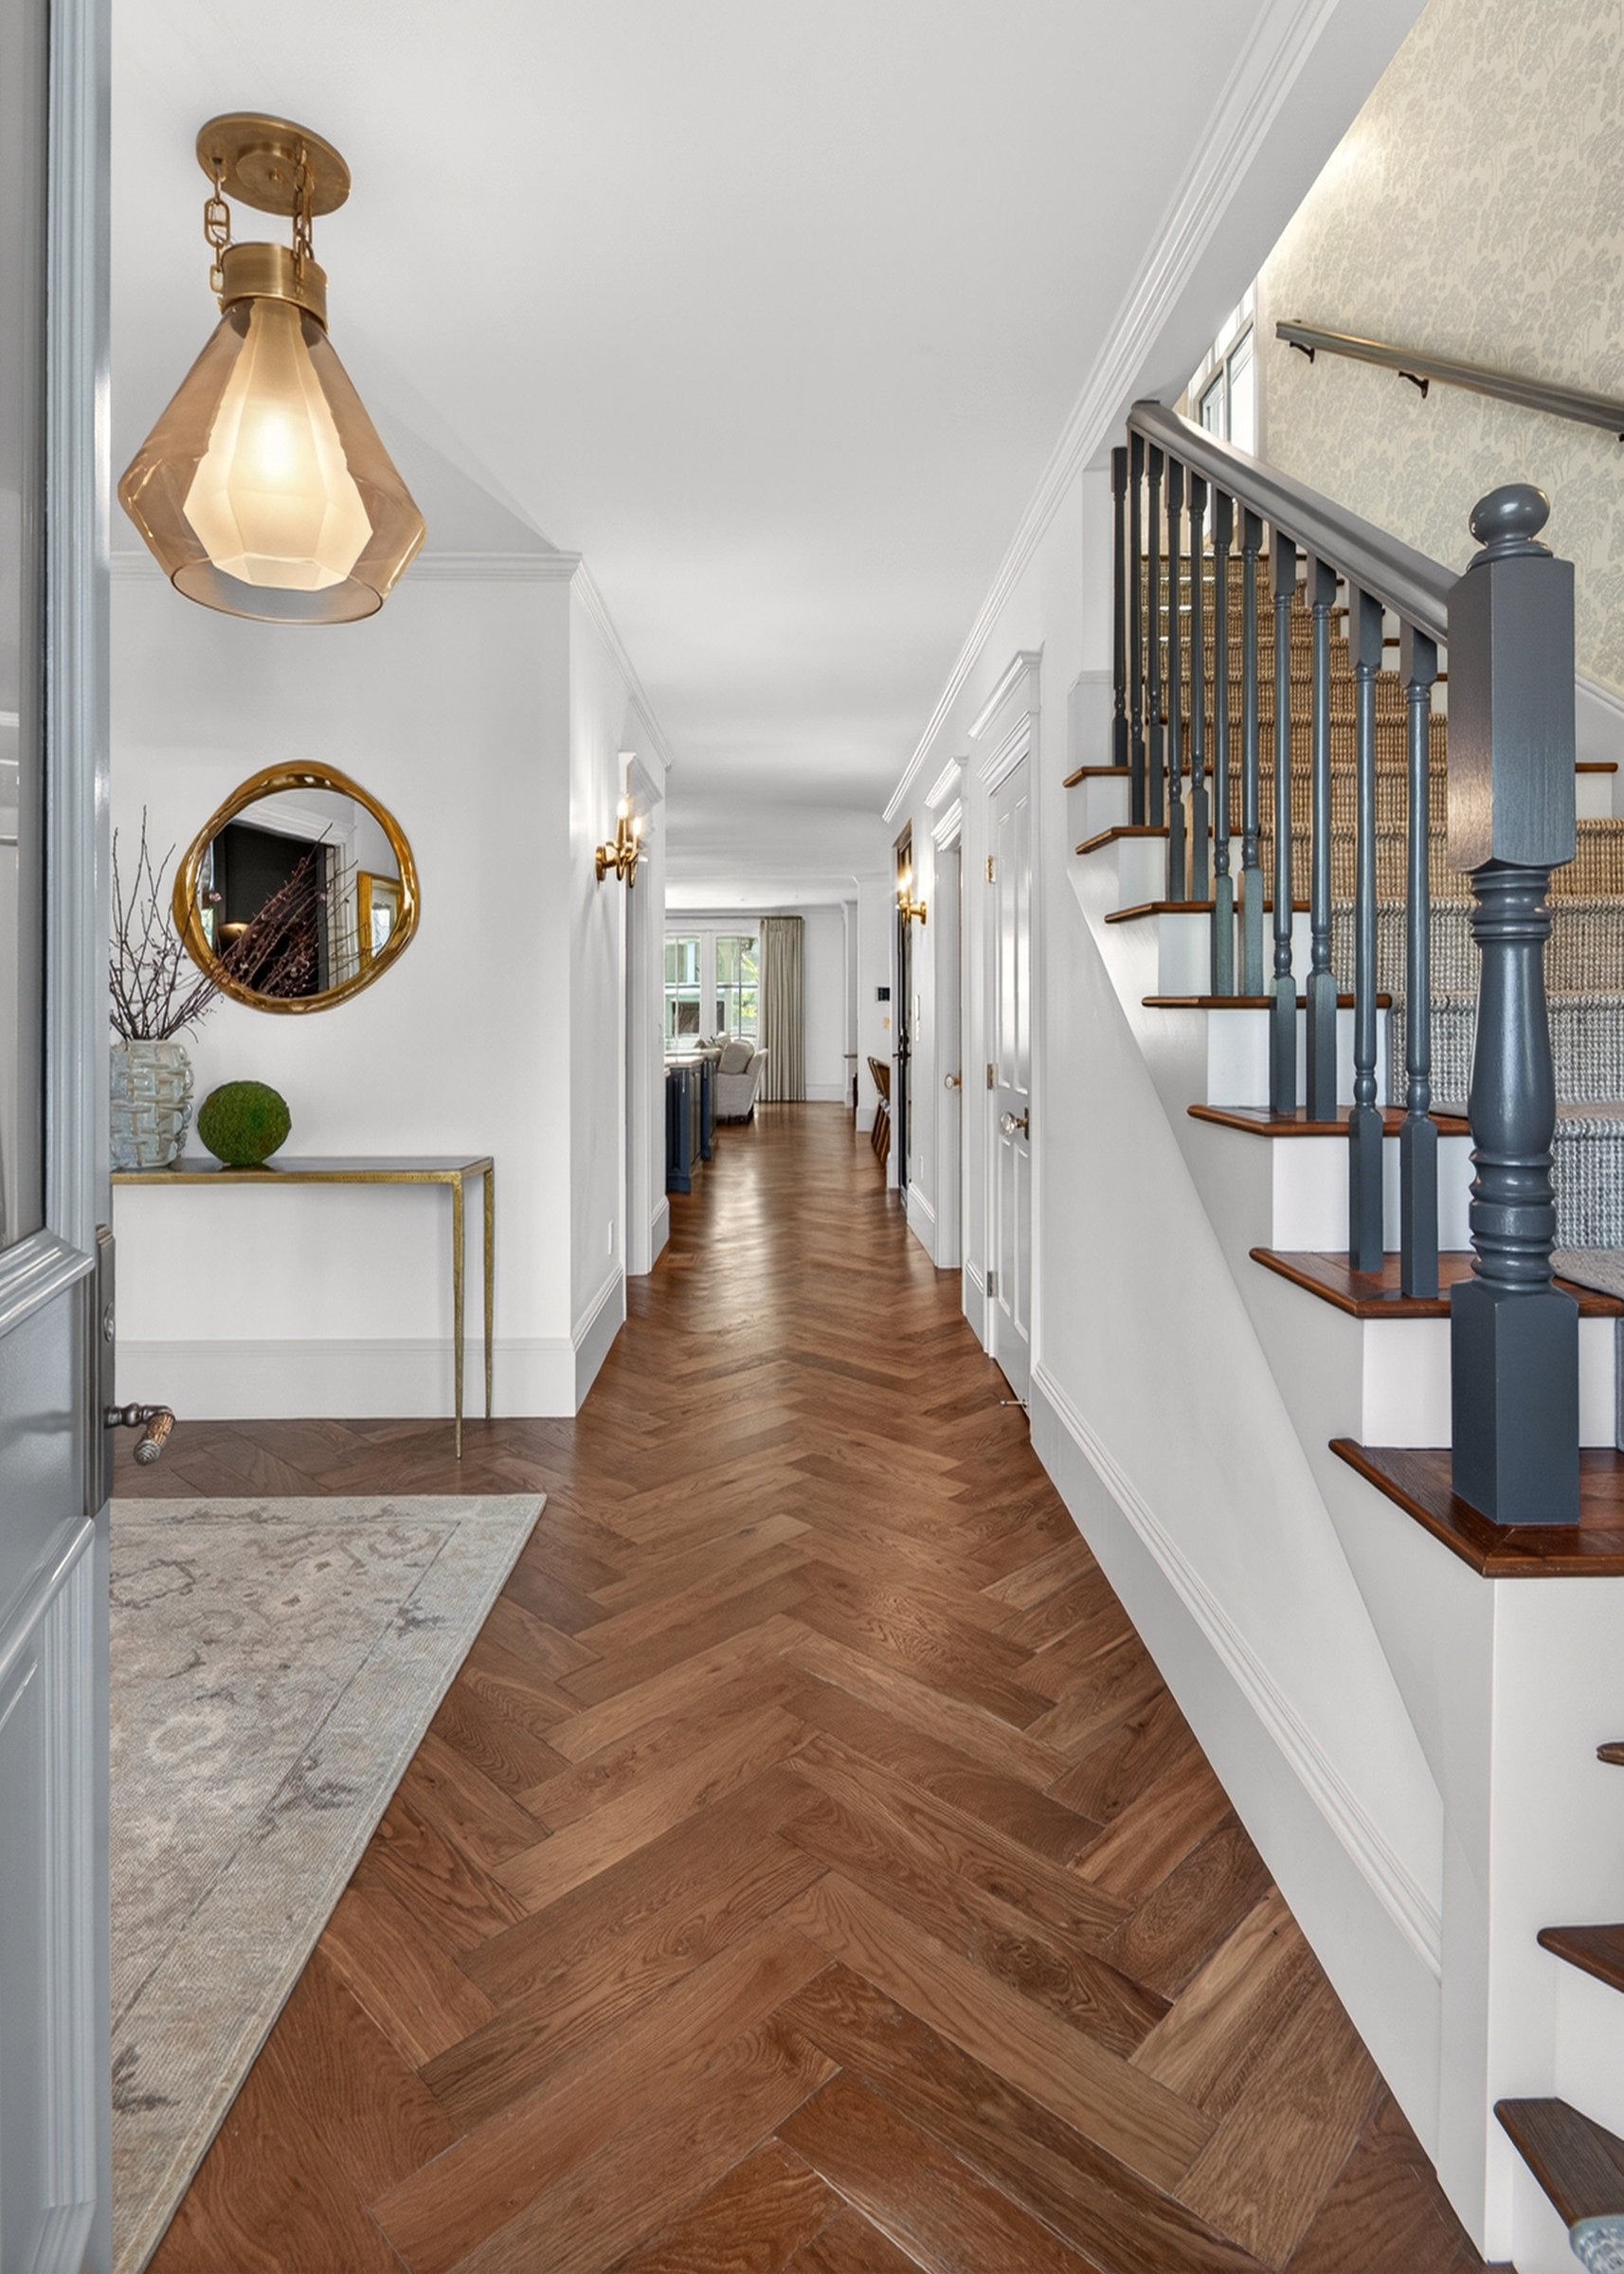
Entry hall
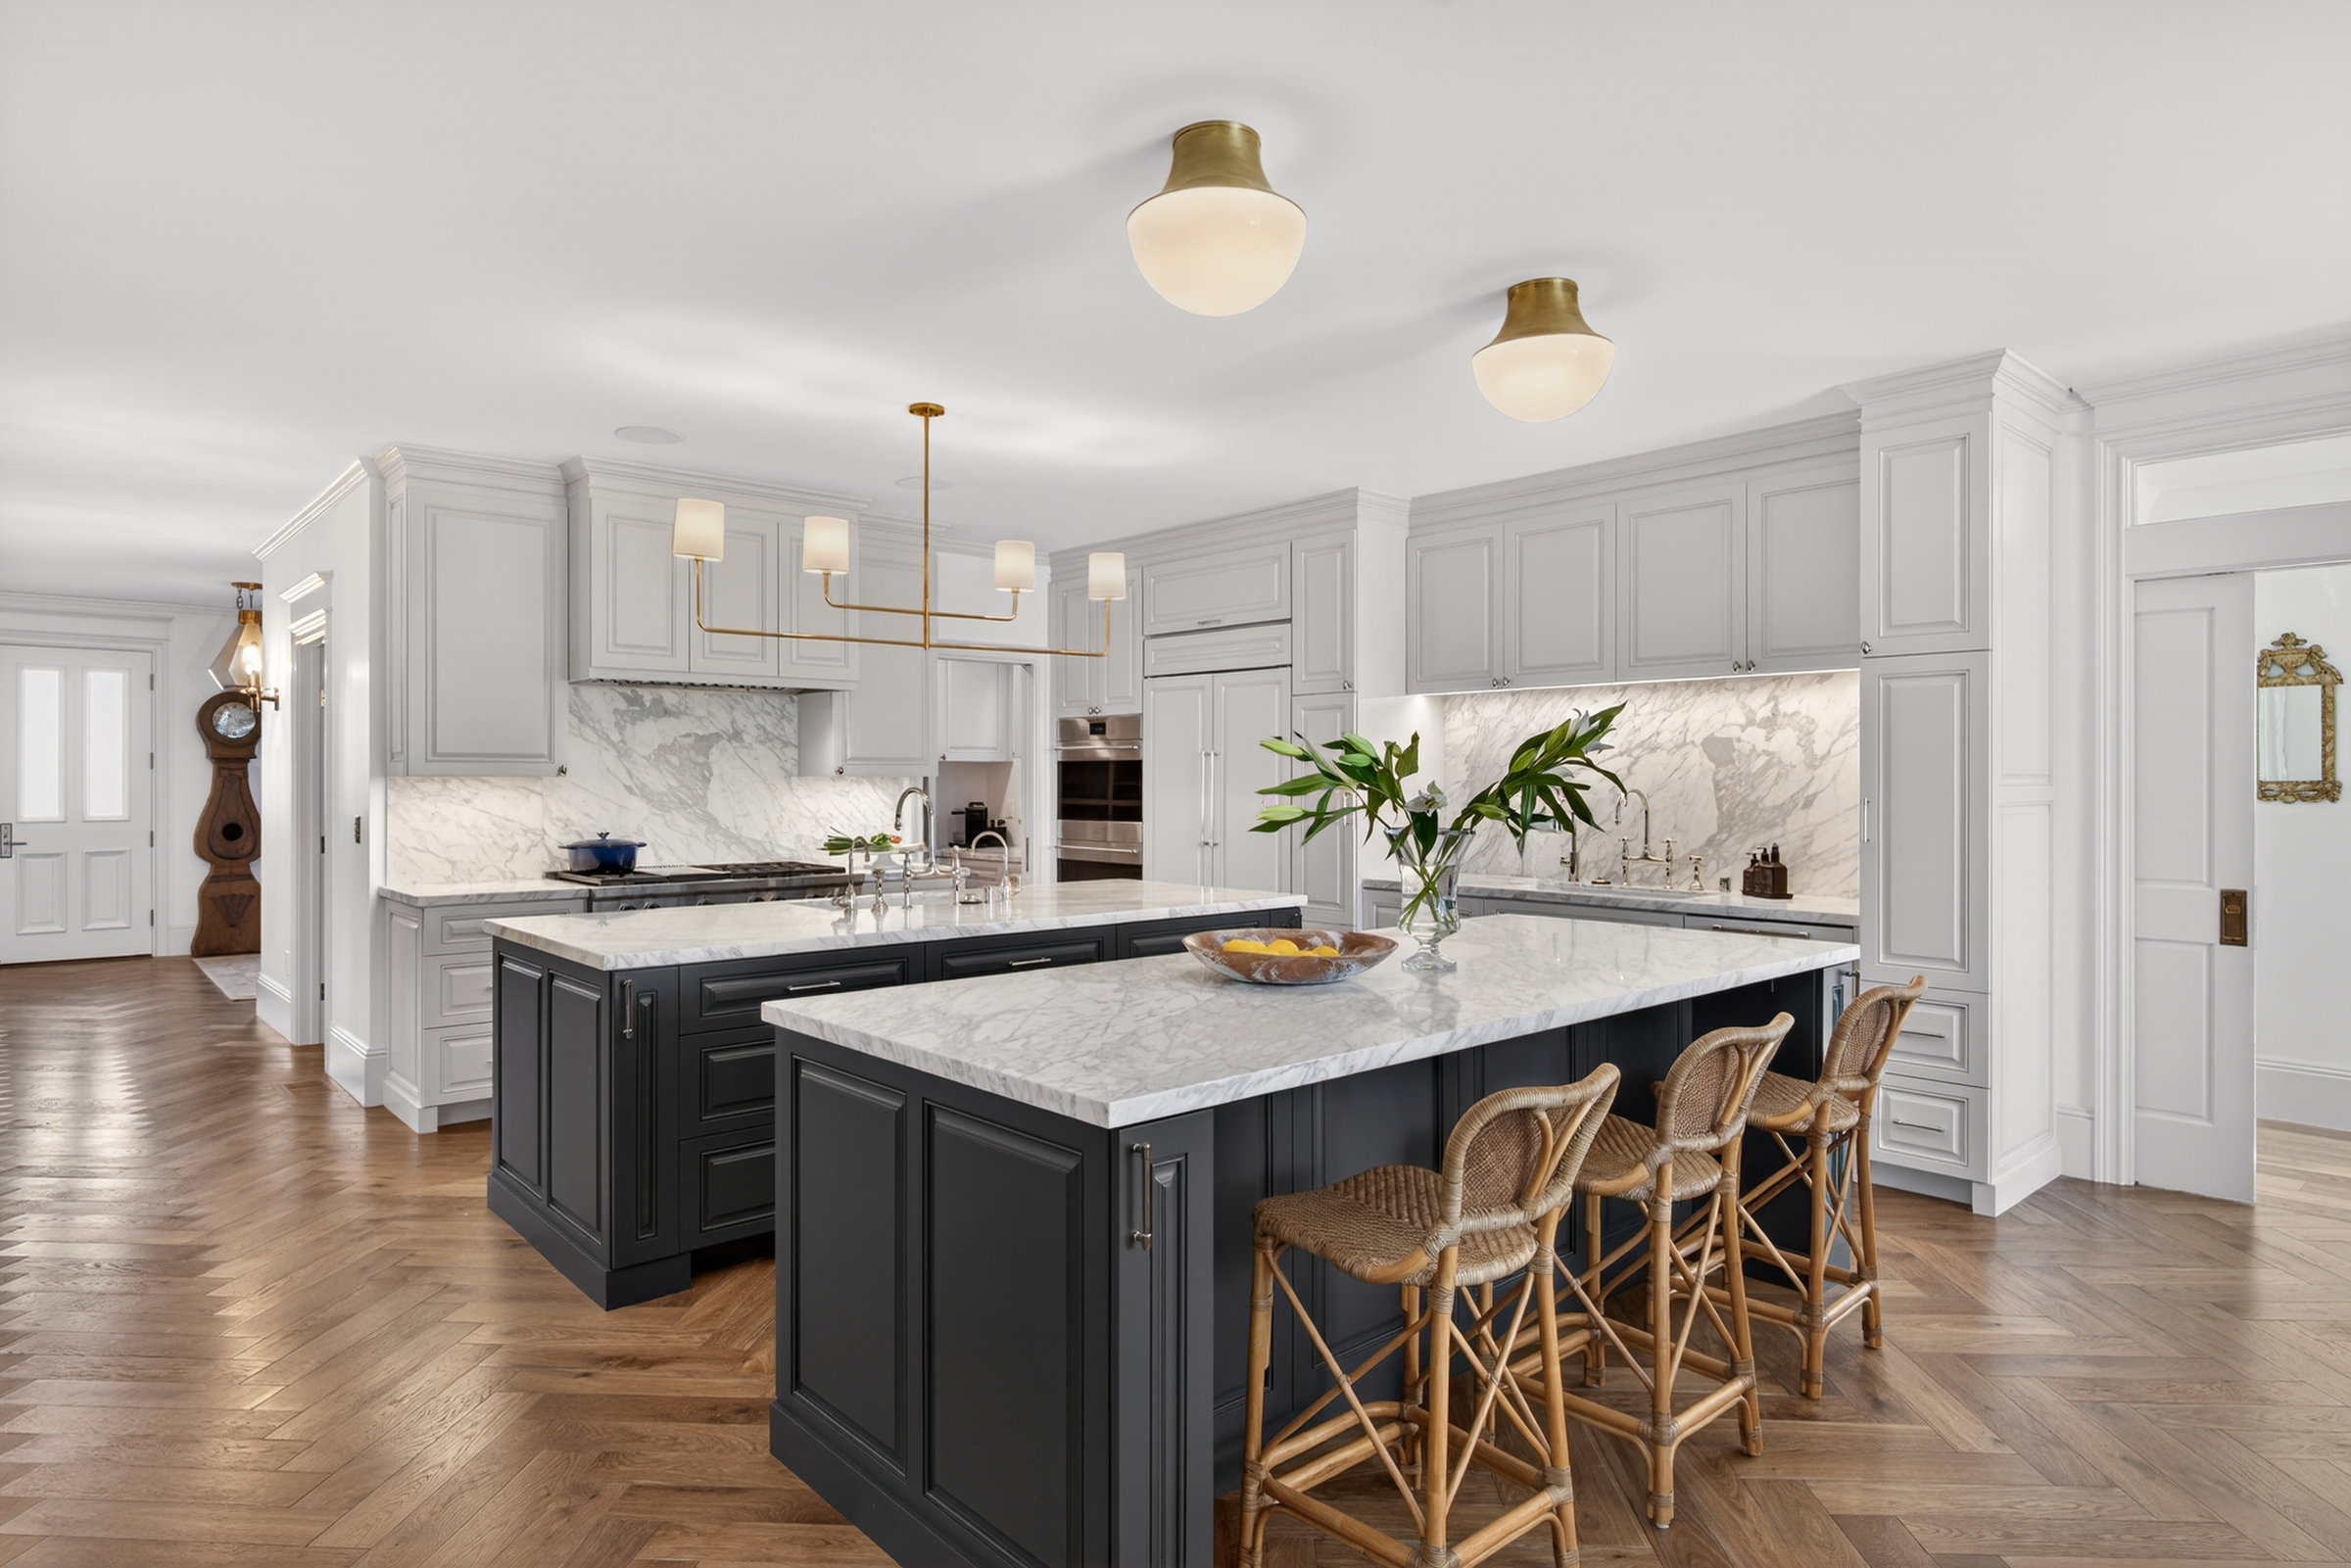
Kitchen
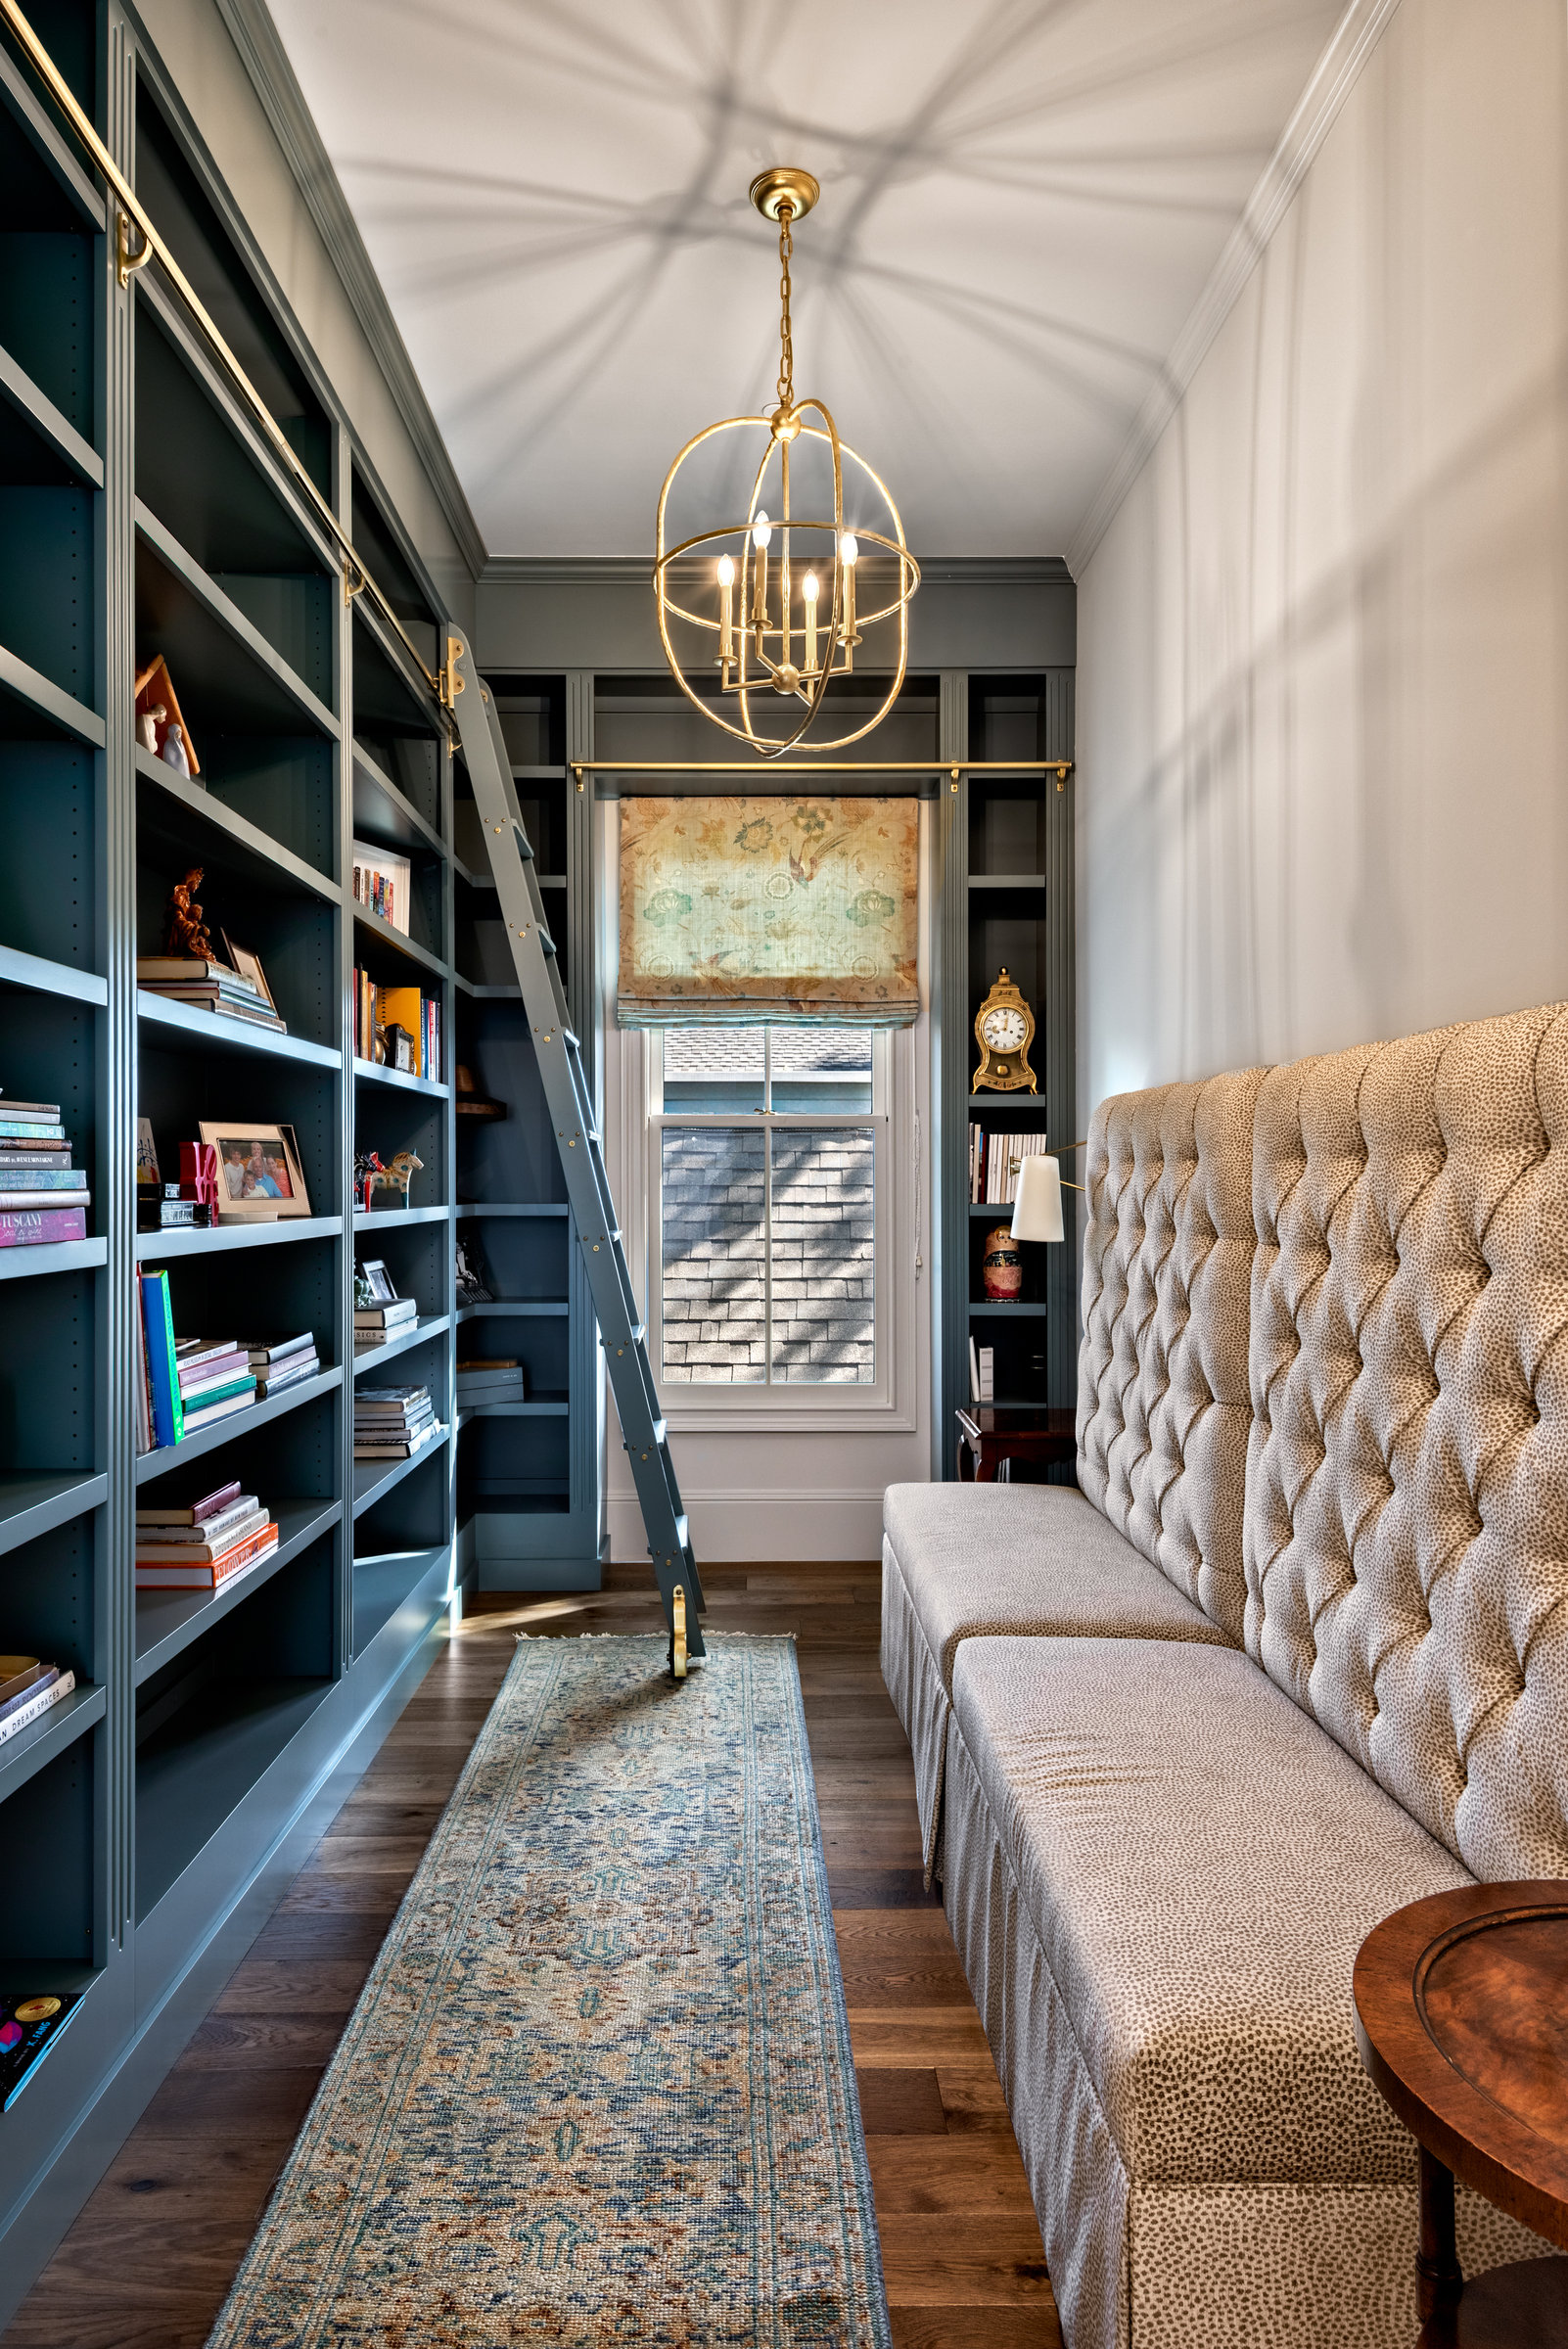
Library
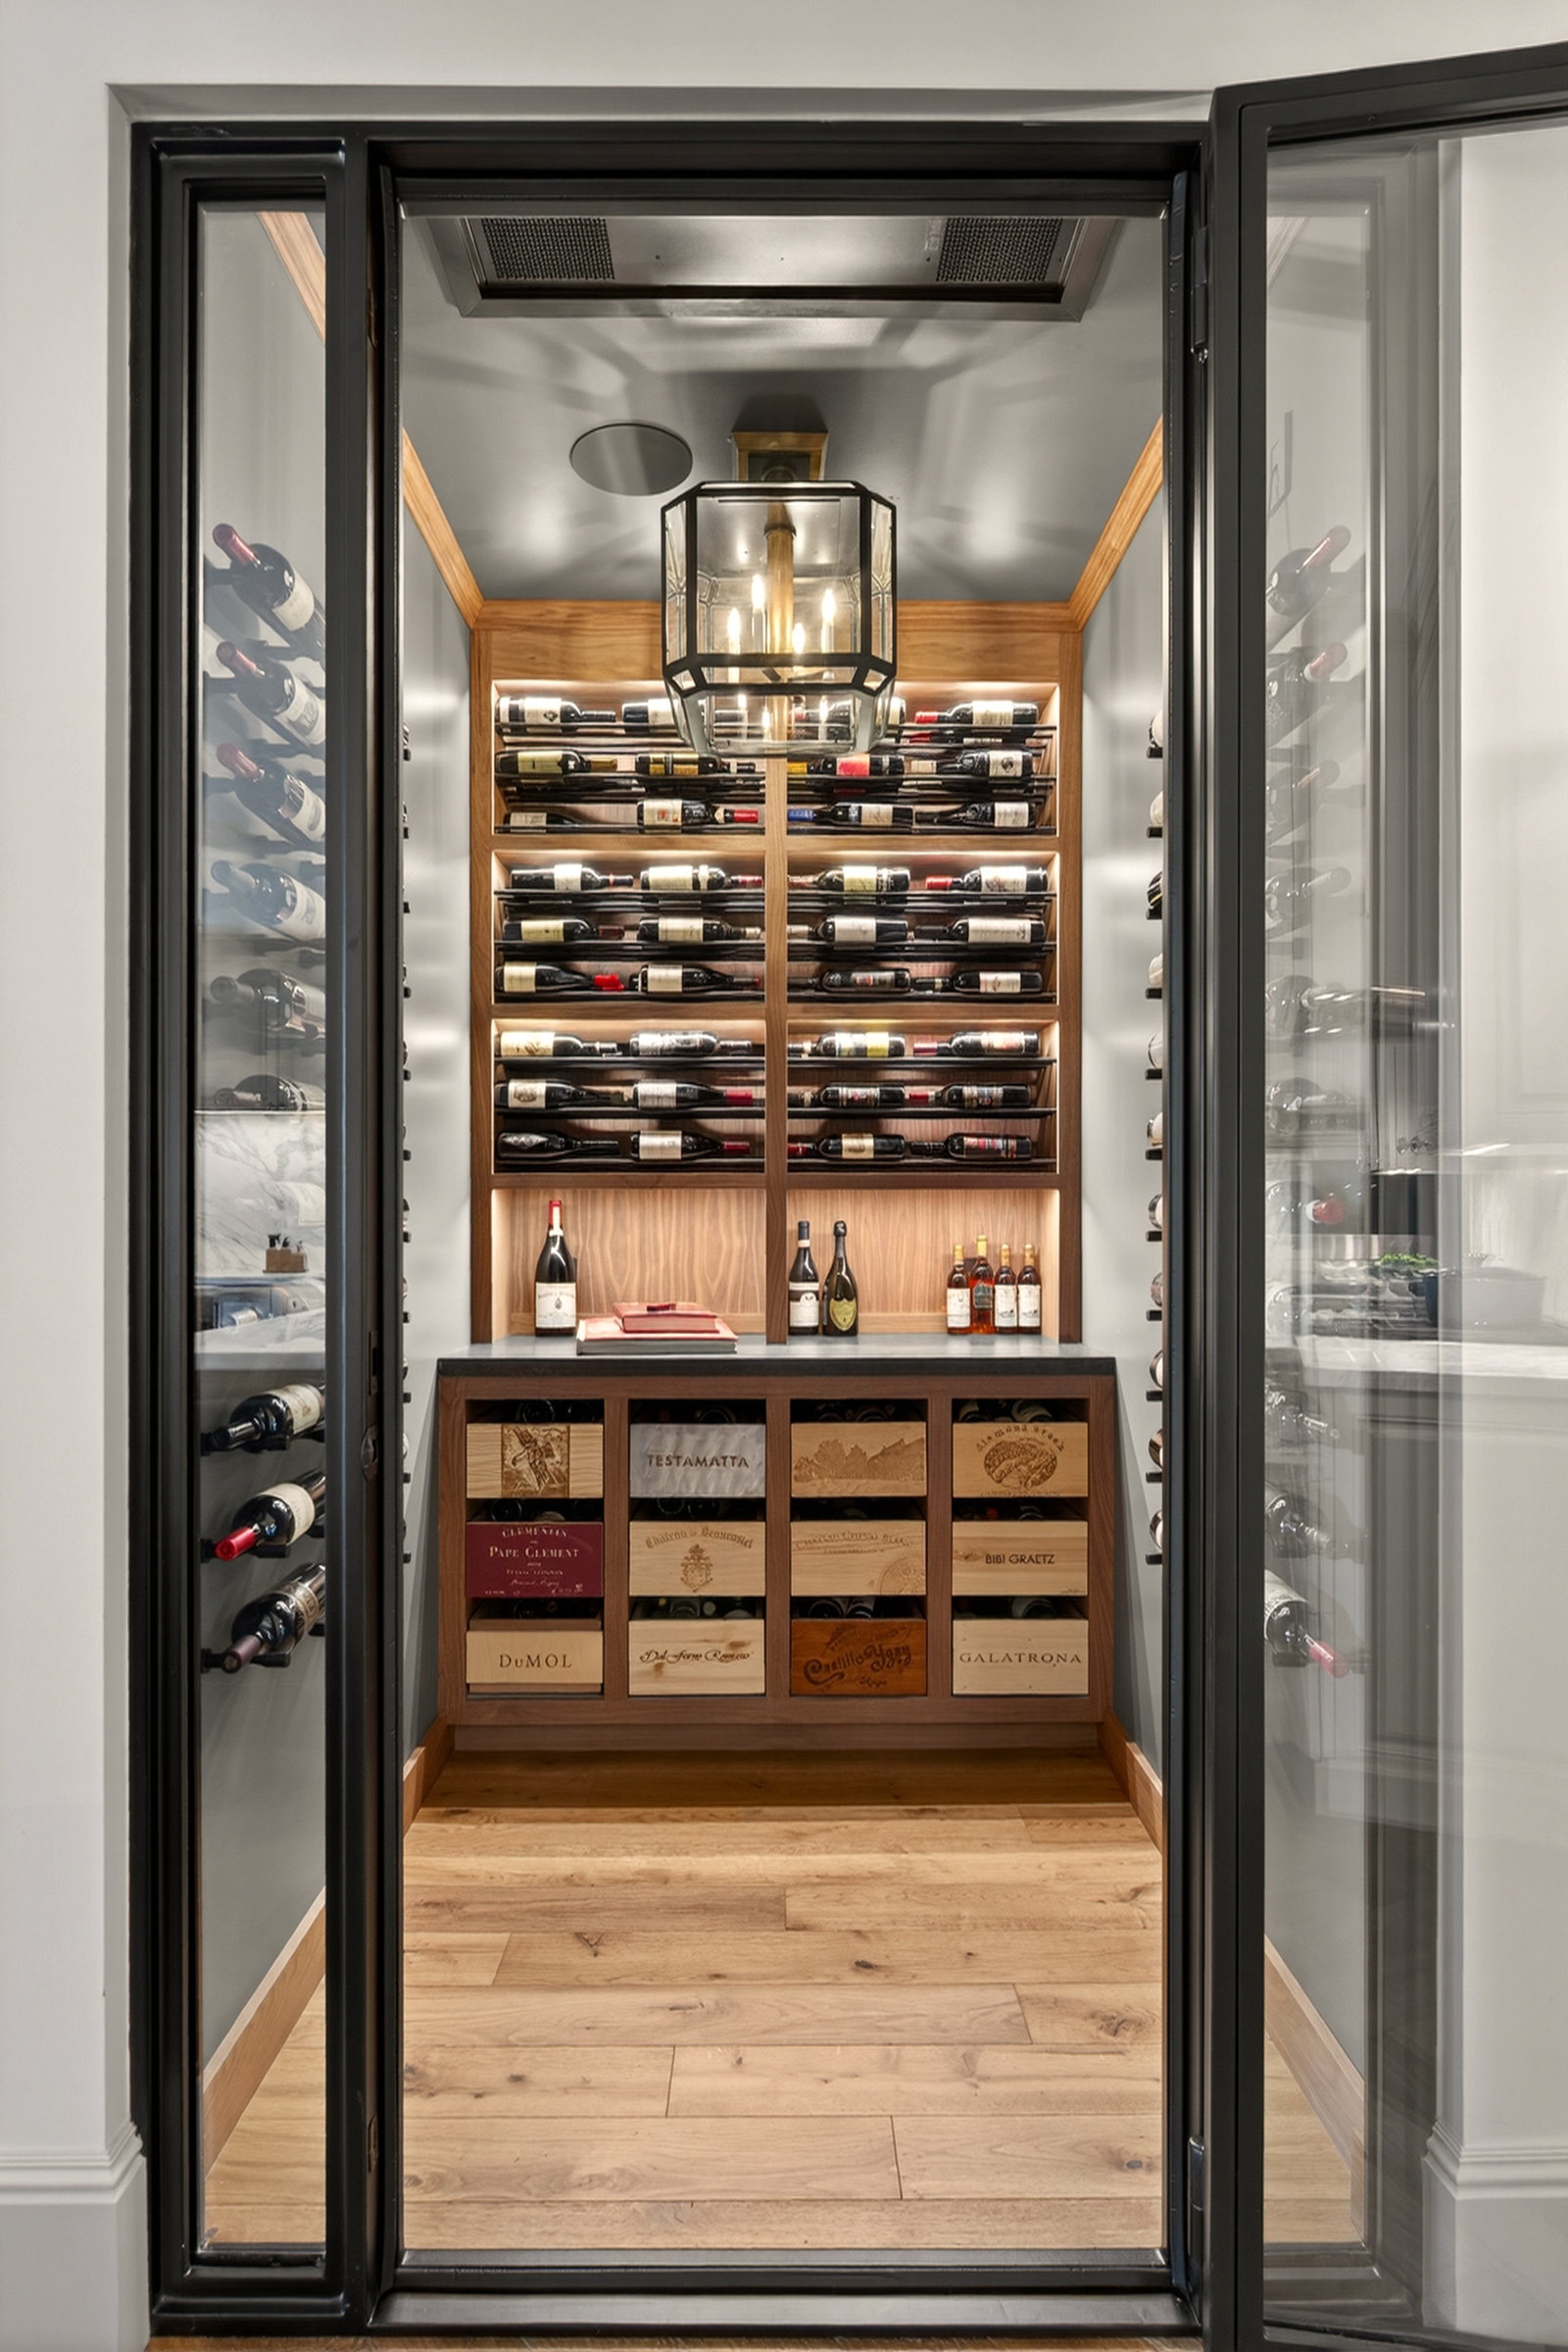
Wine cellar
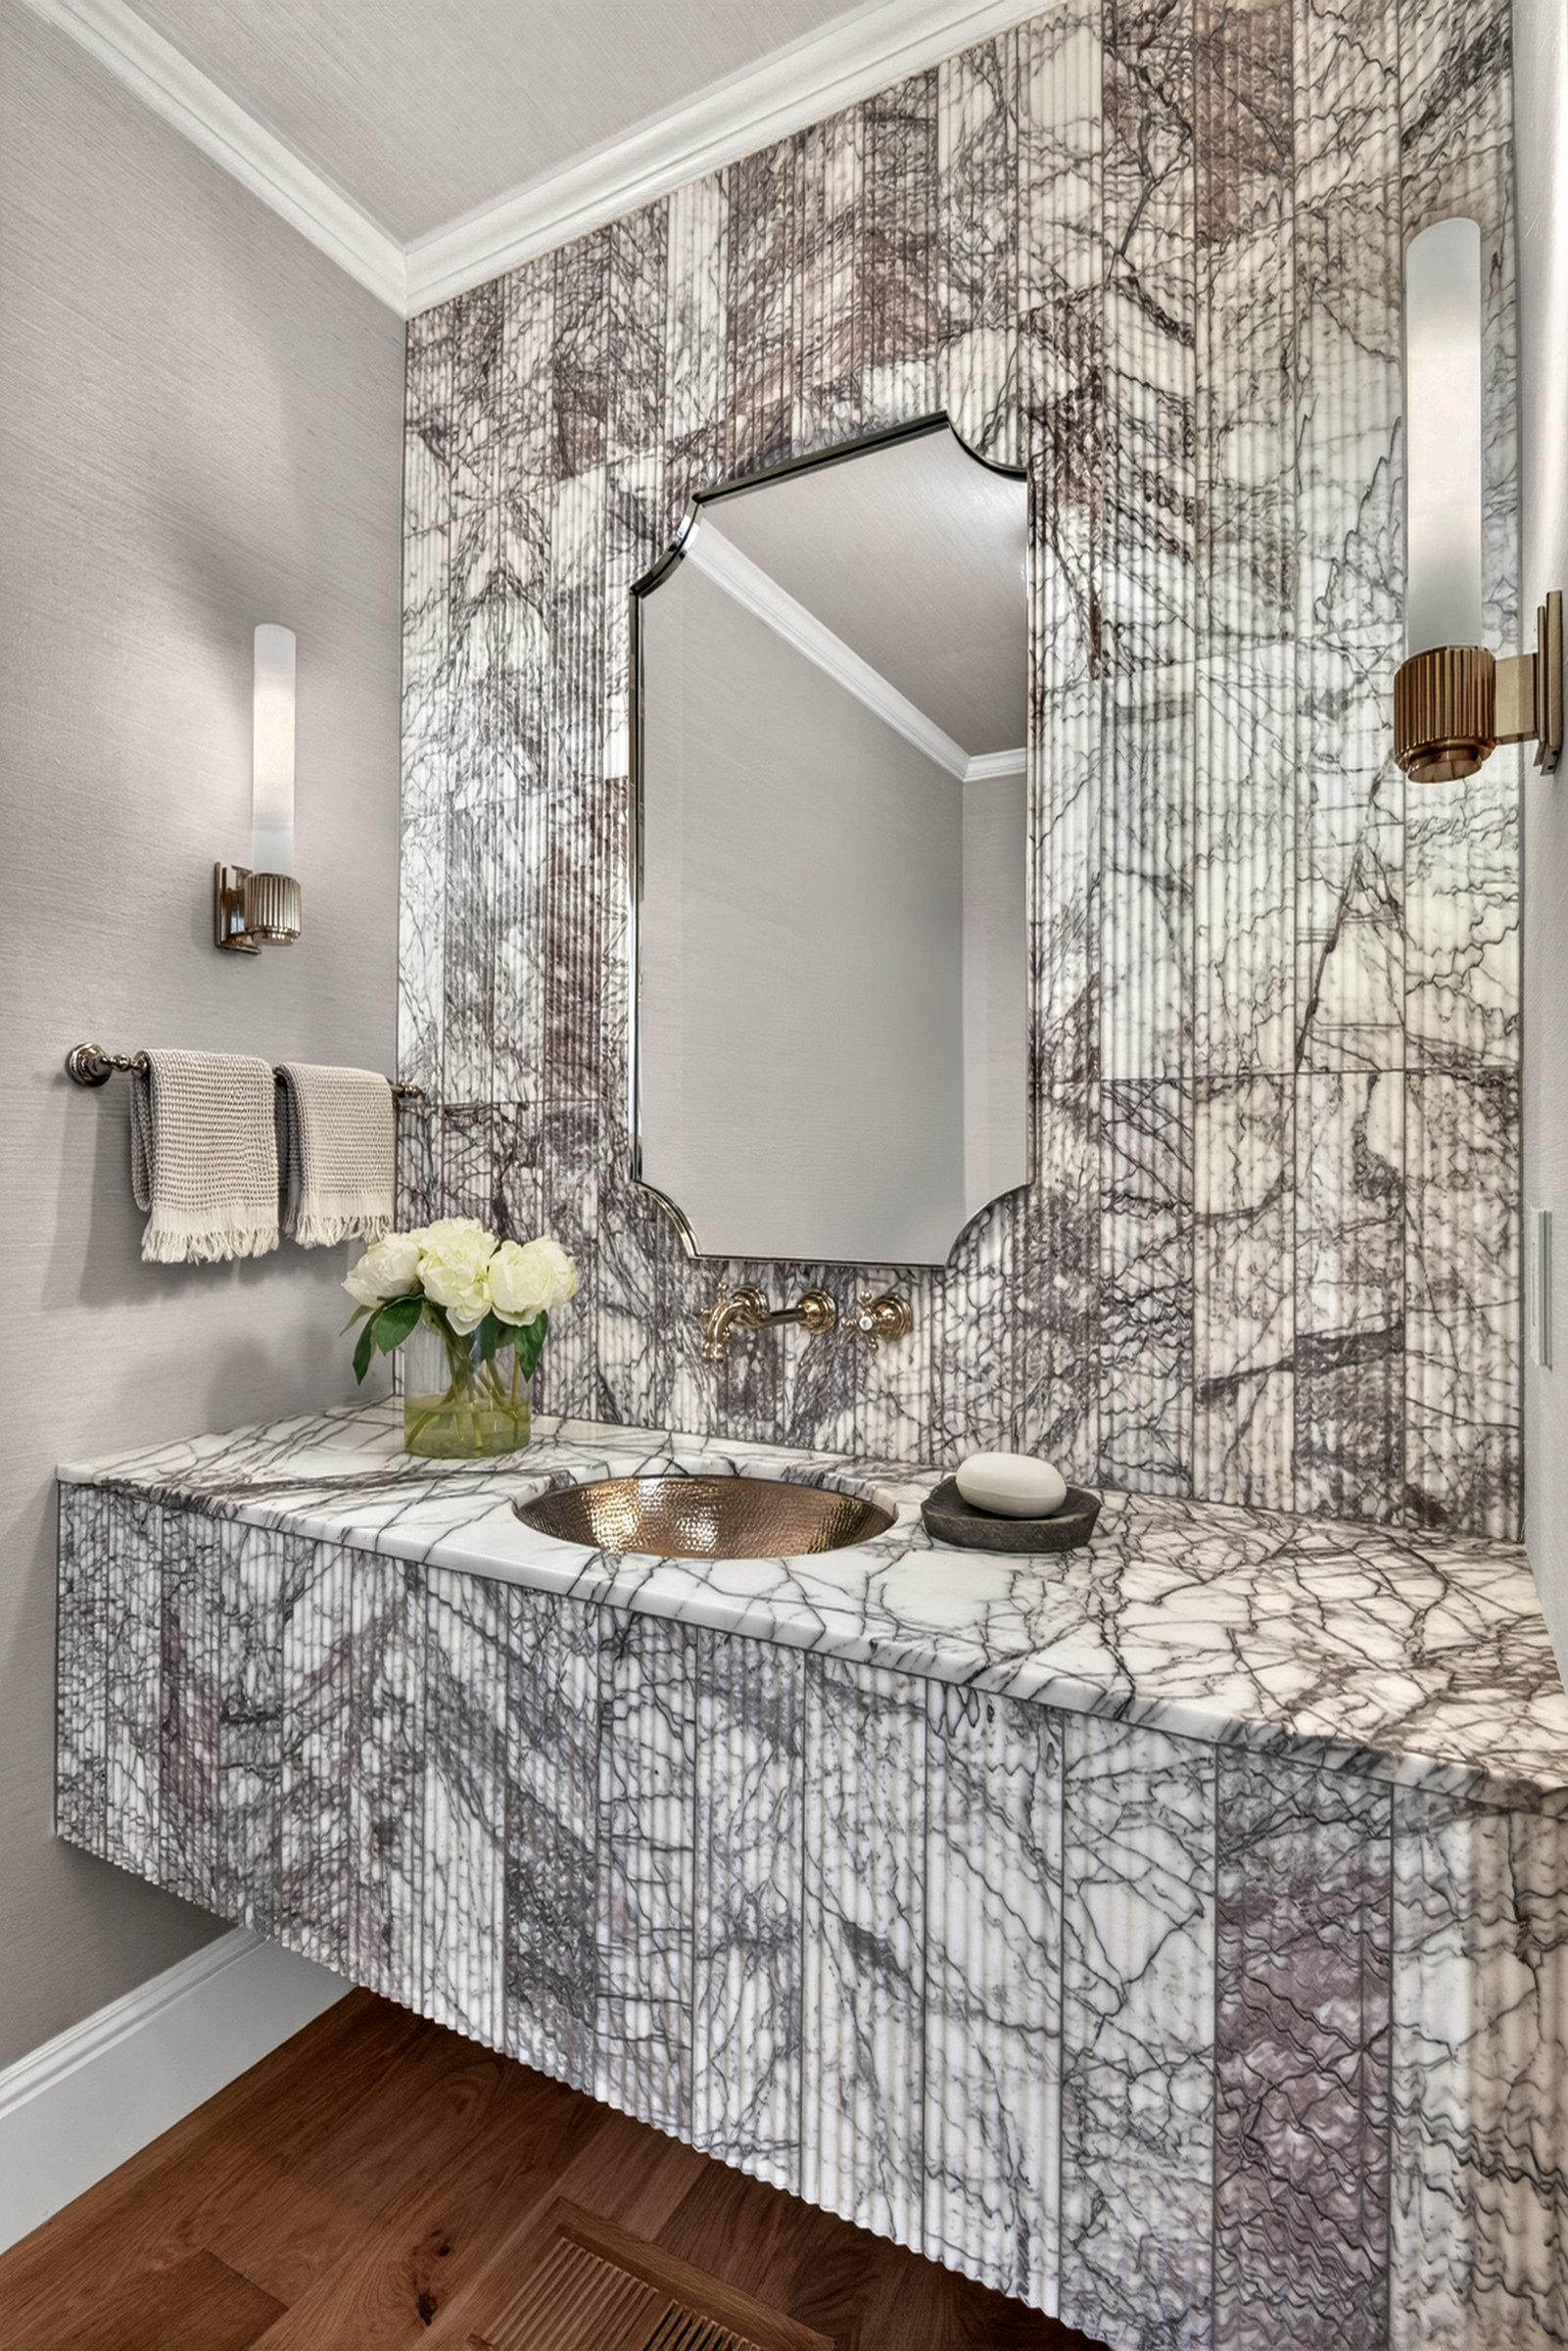
Powder room
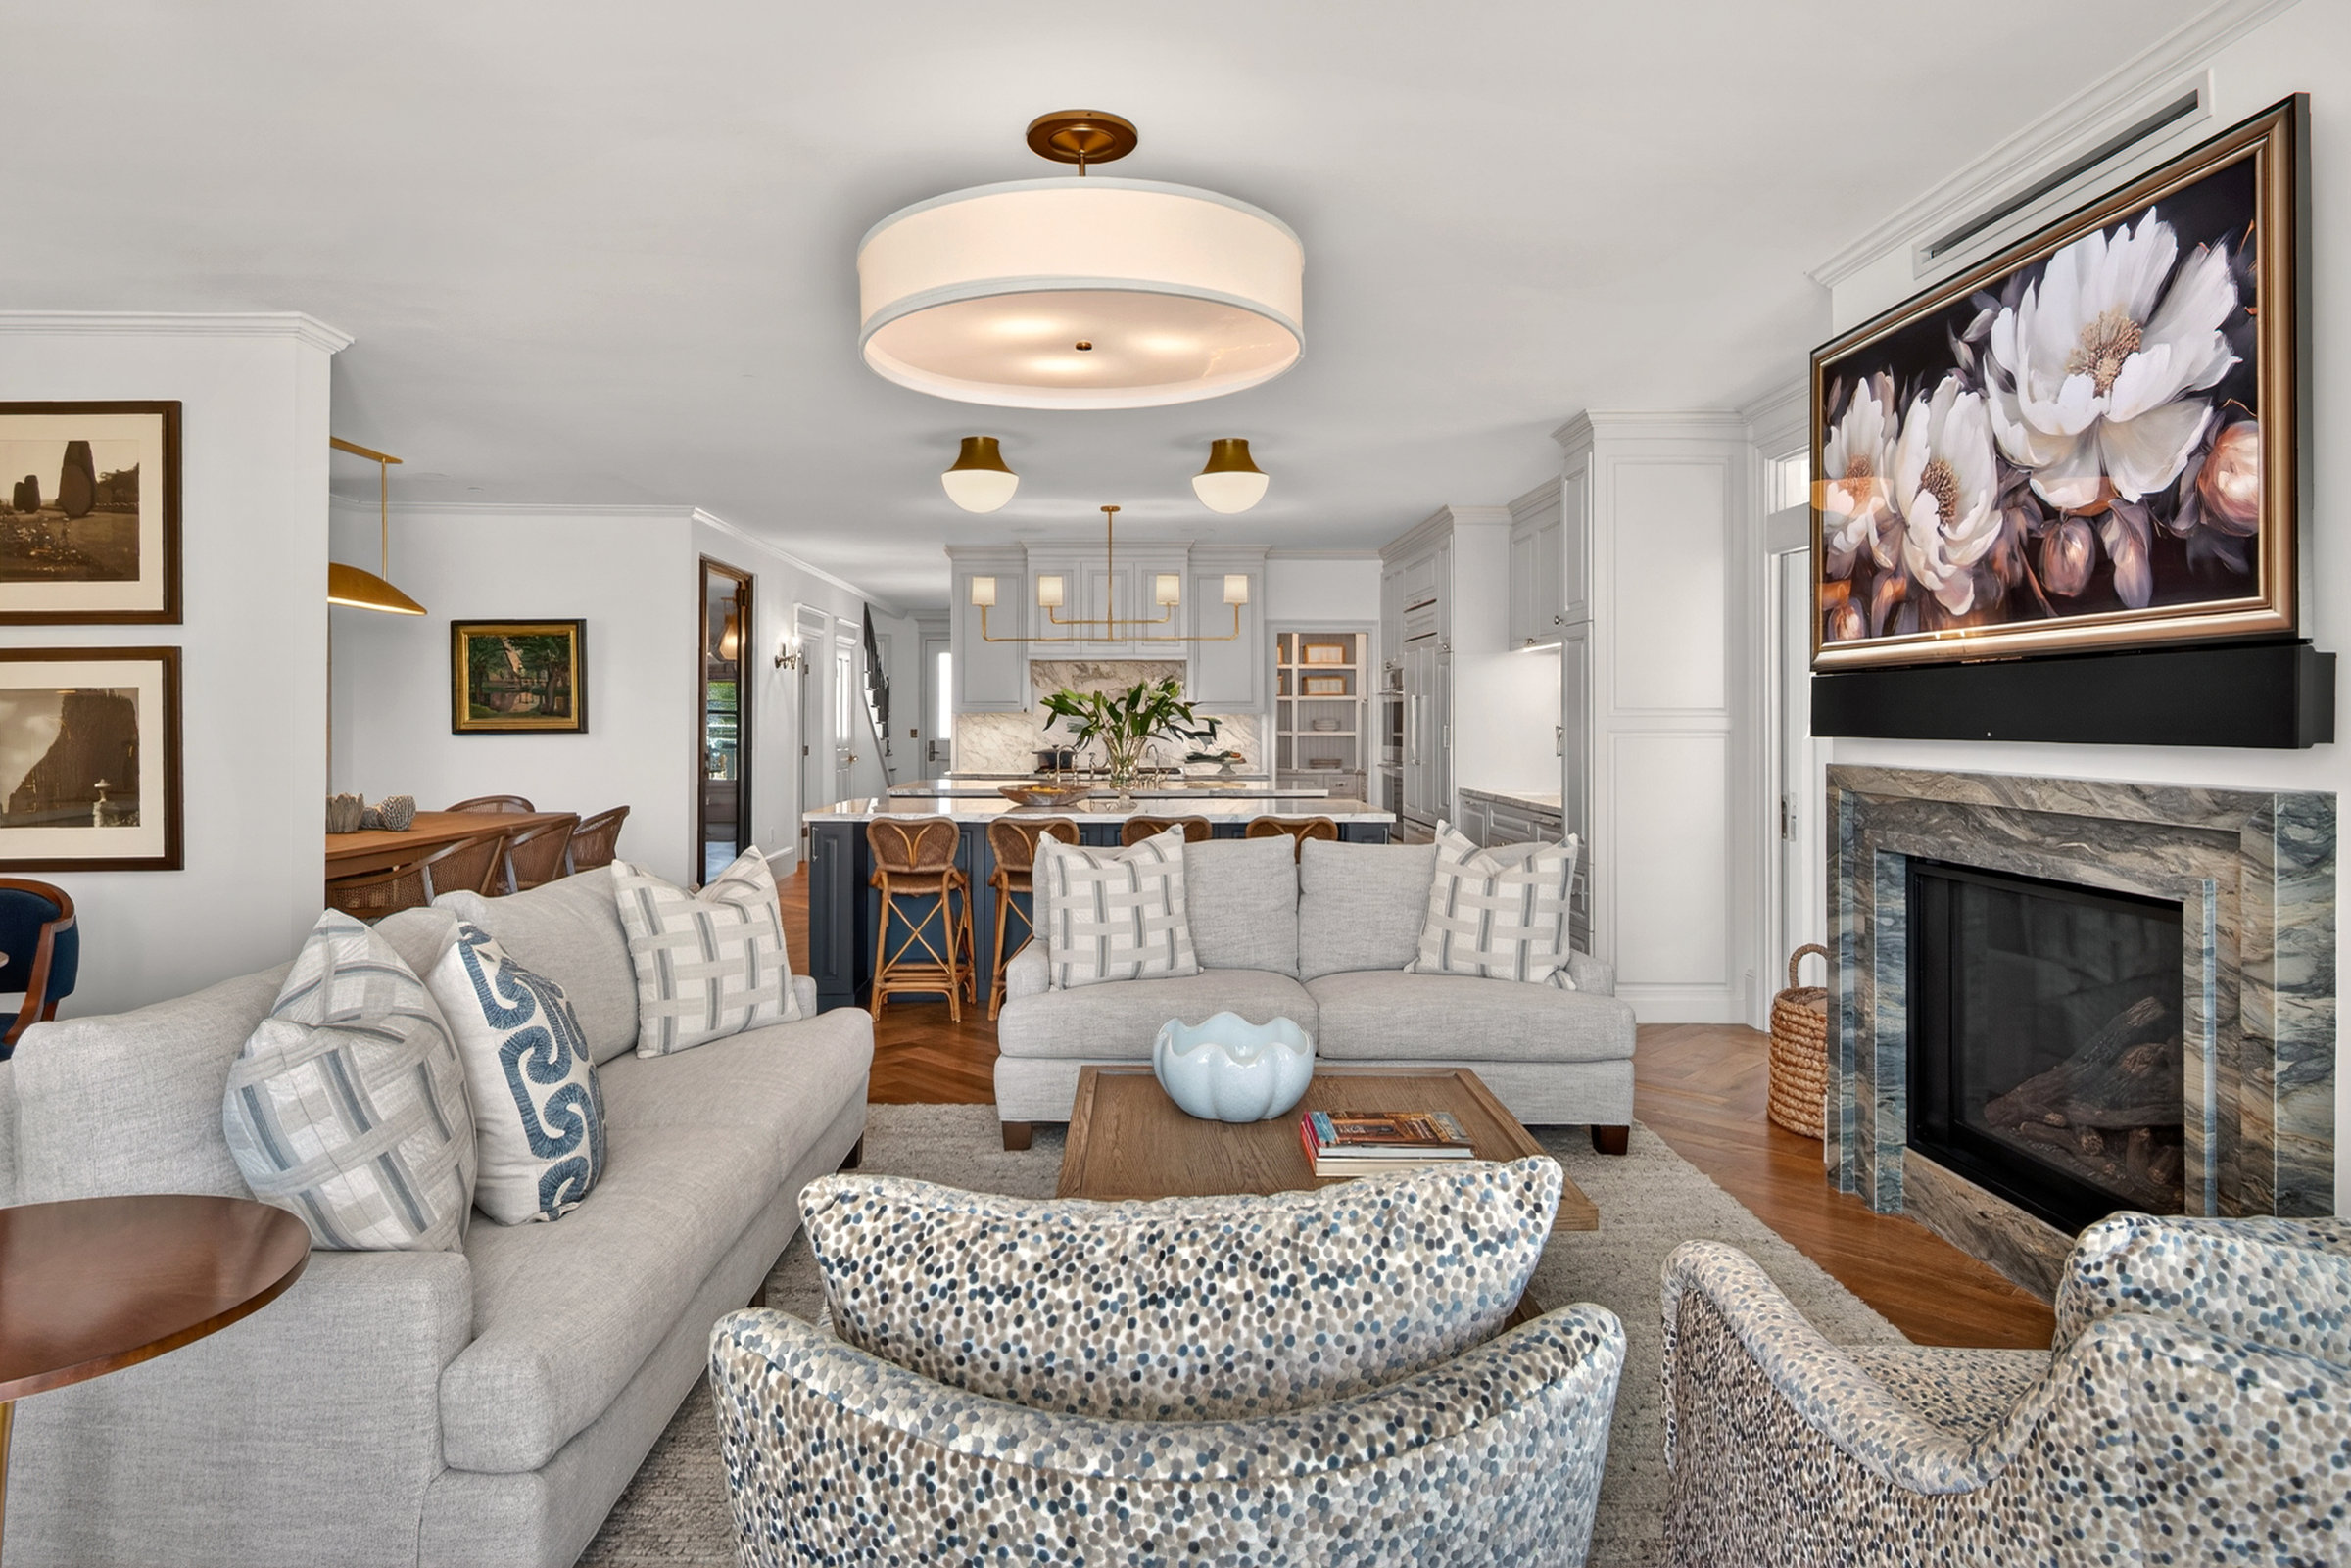
Living room
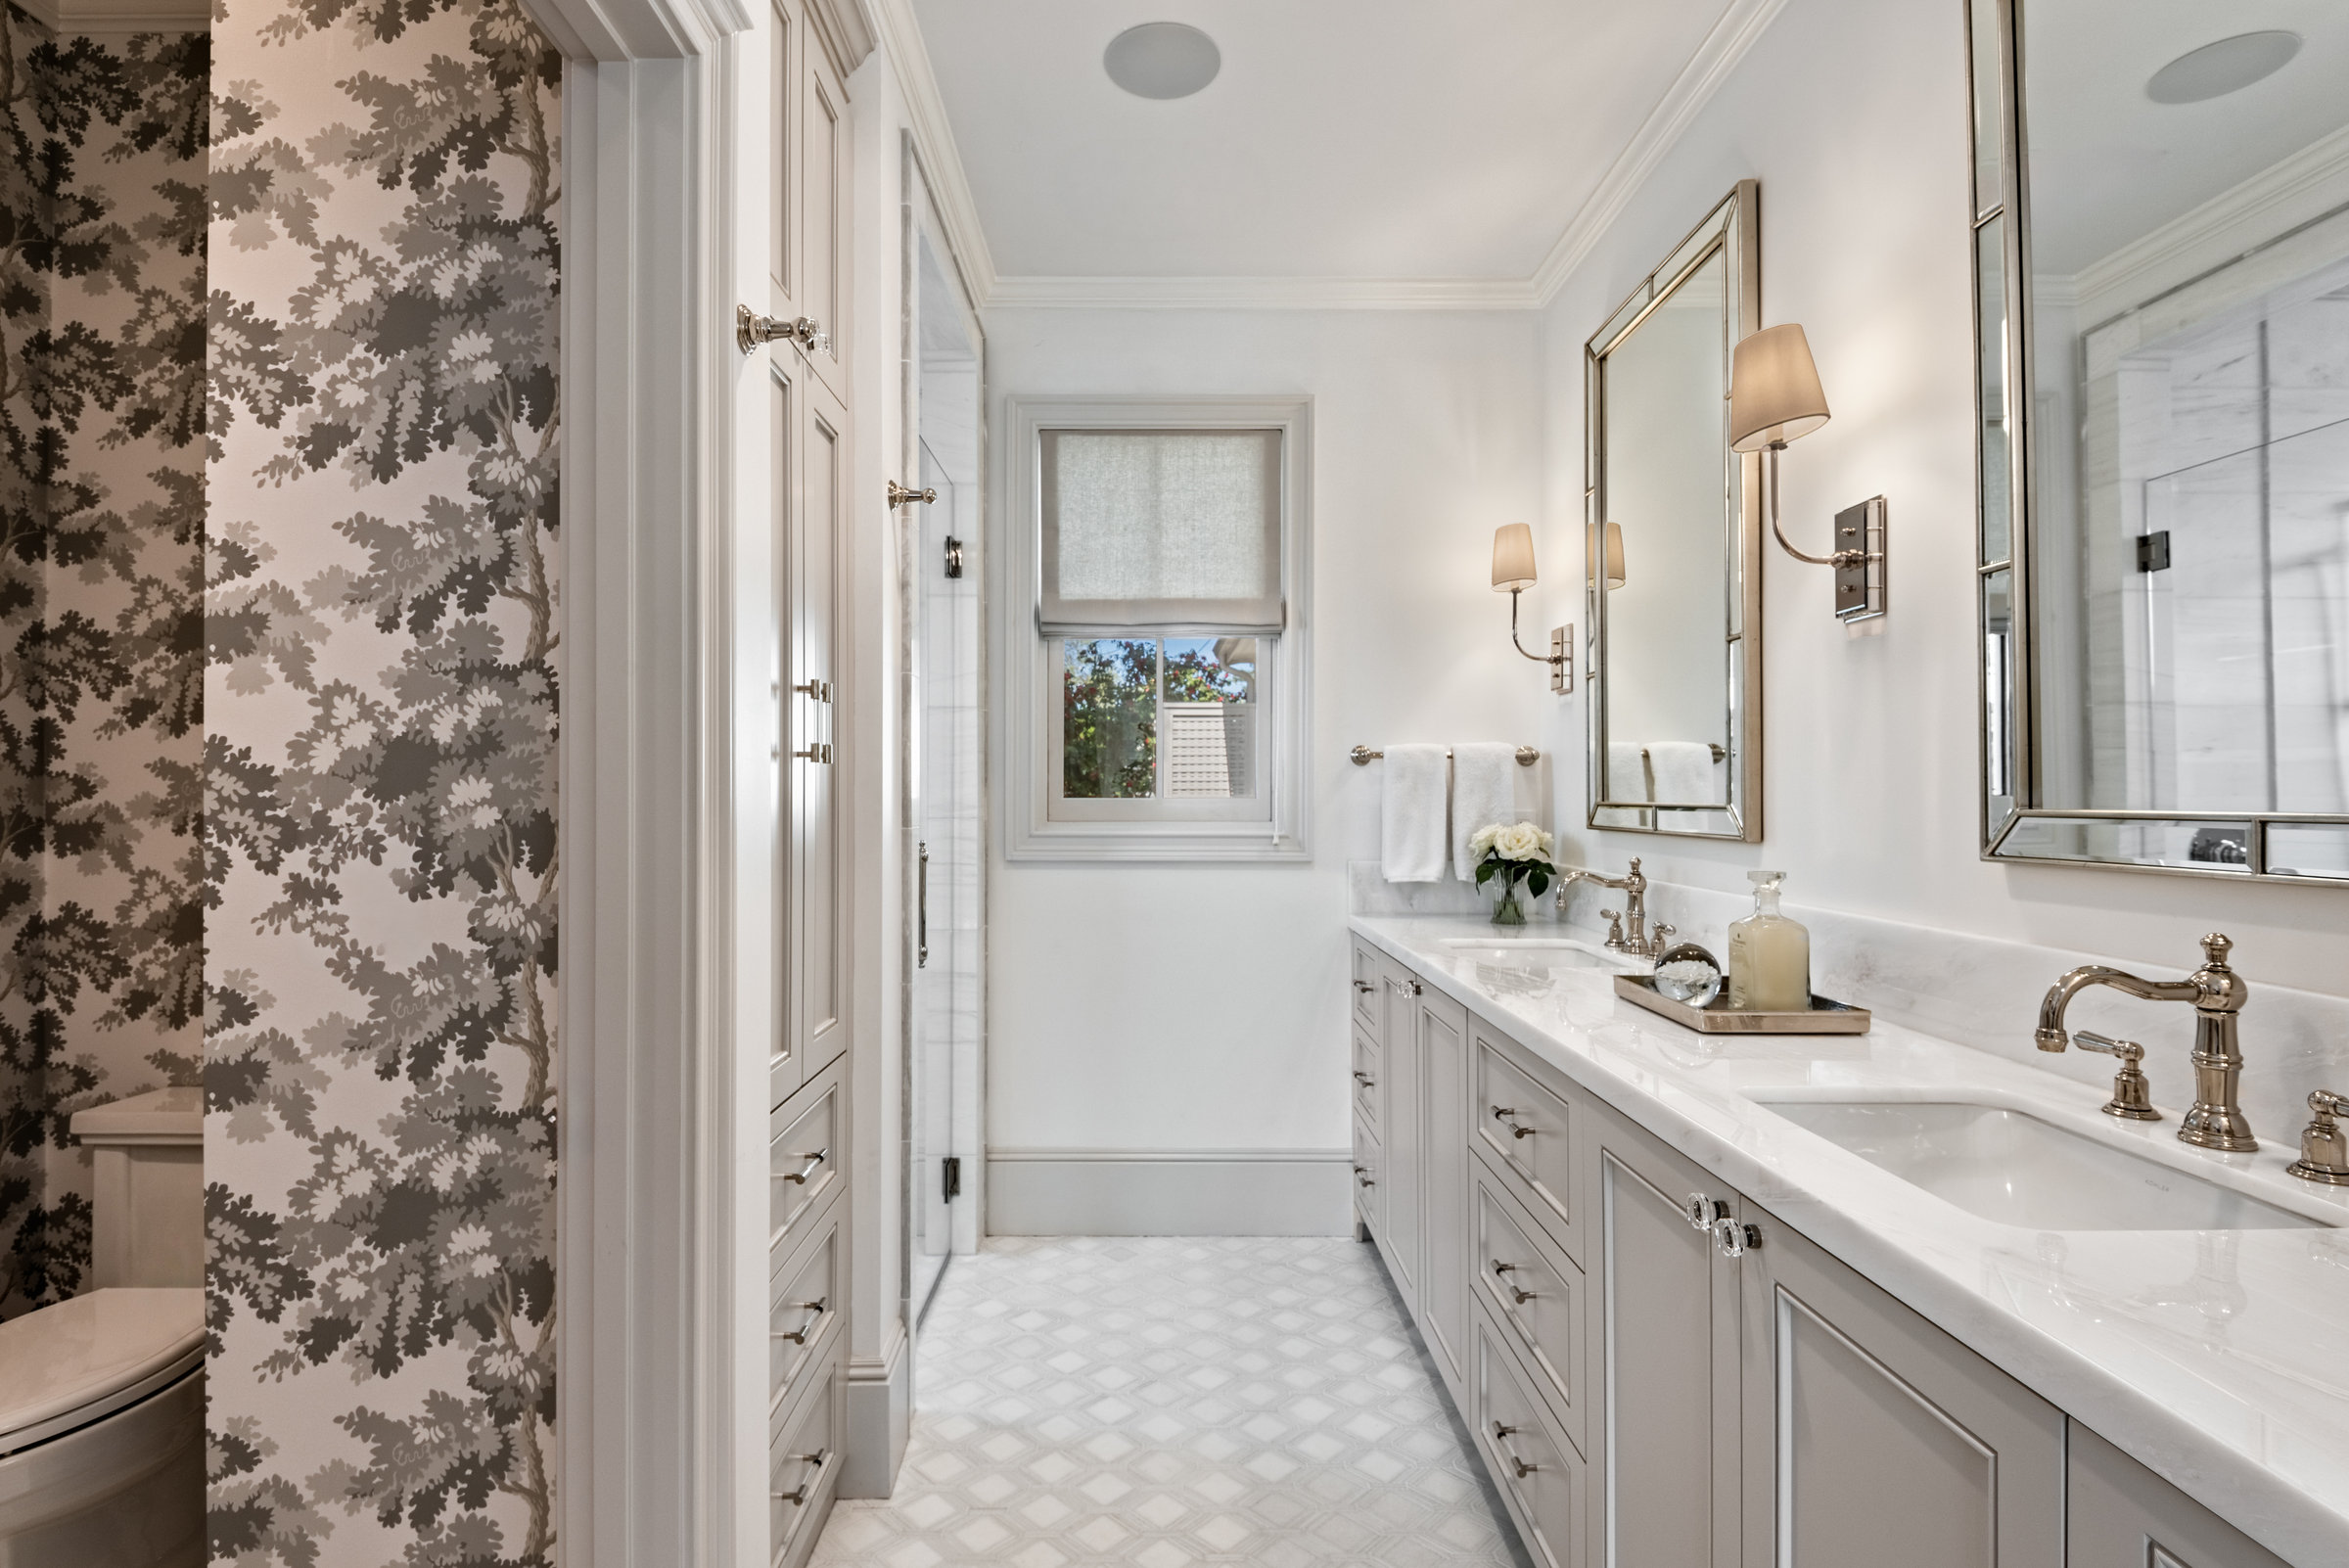
Primary bath
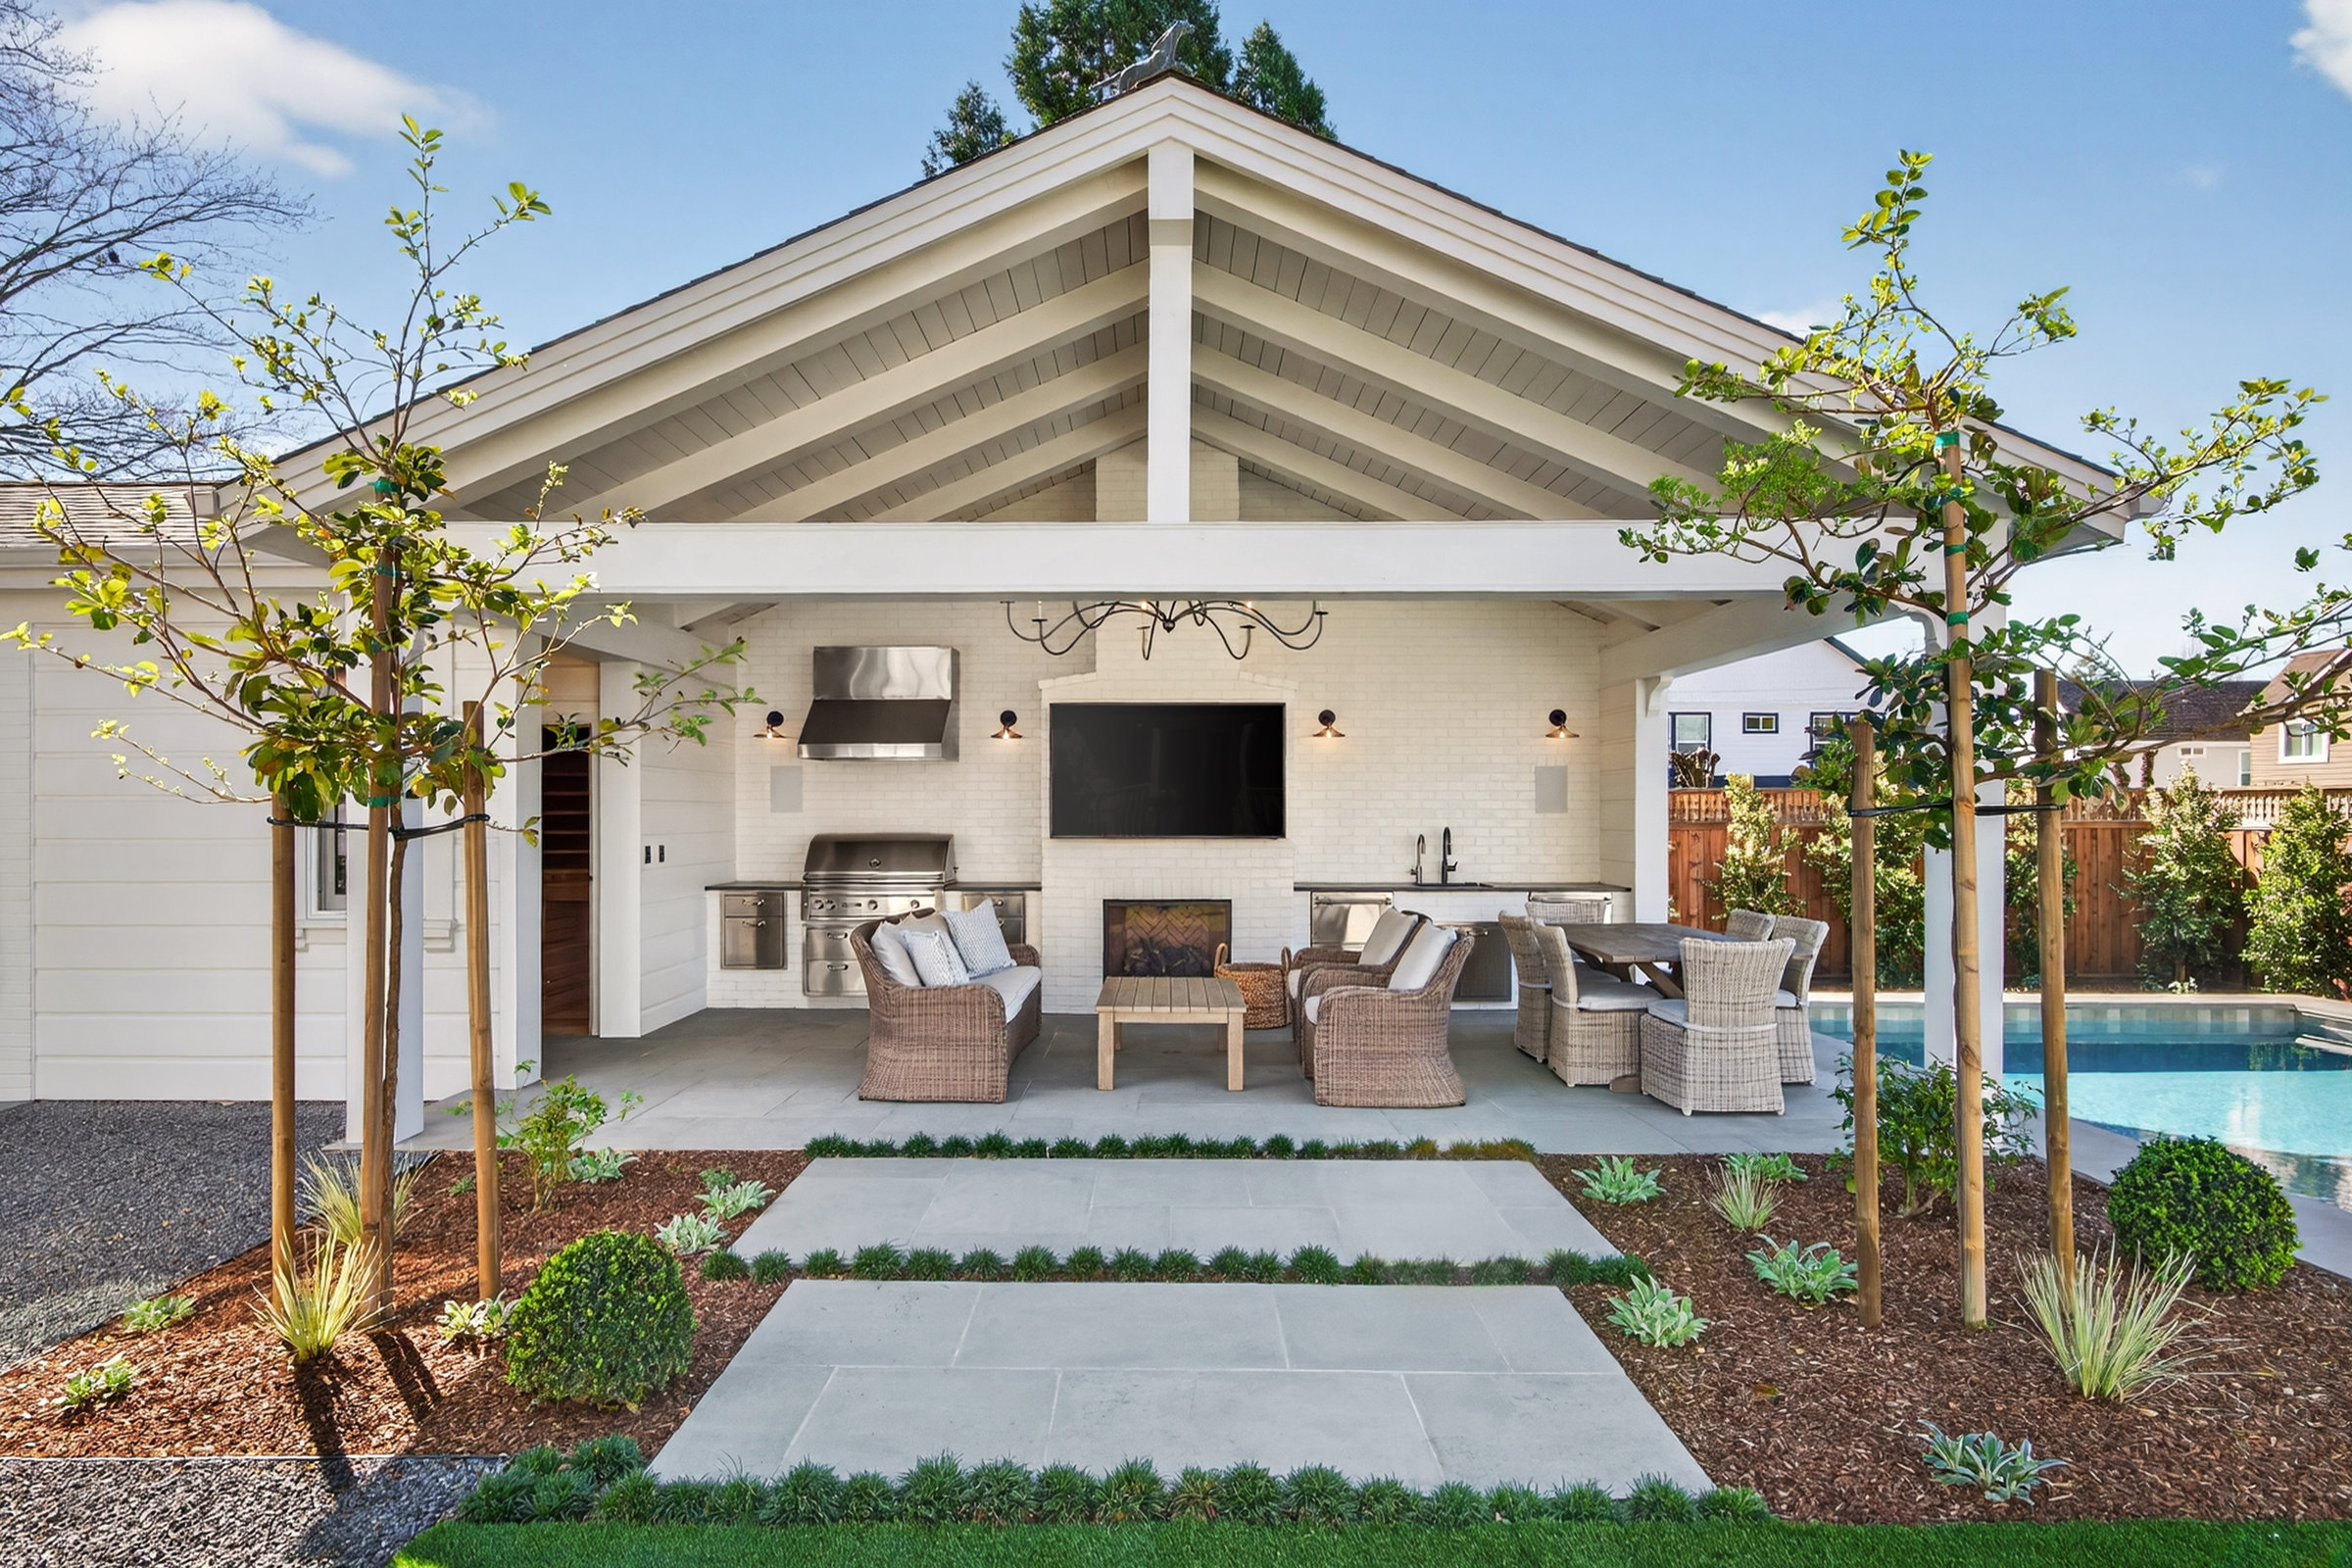
Outdoor kitchen
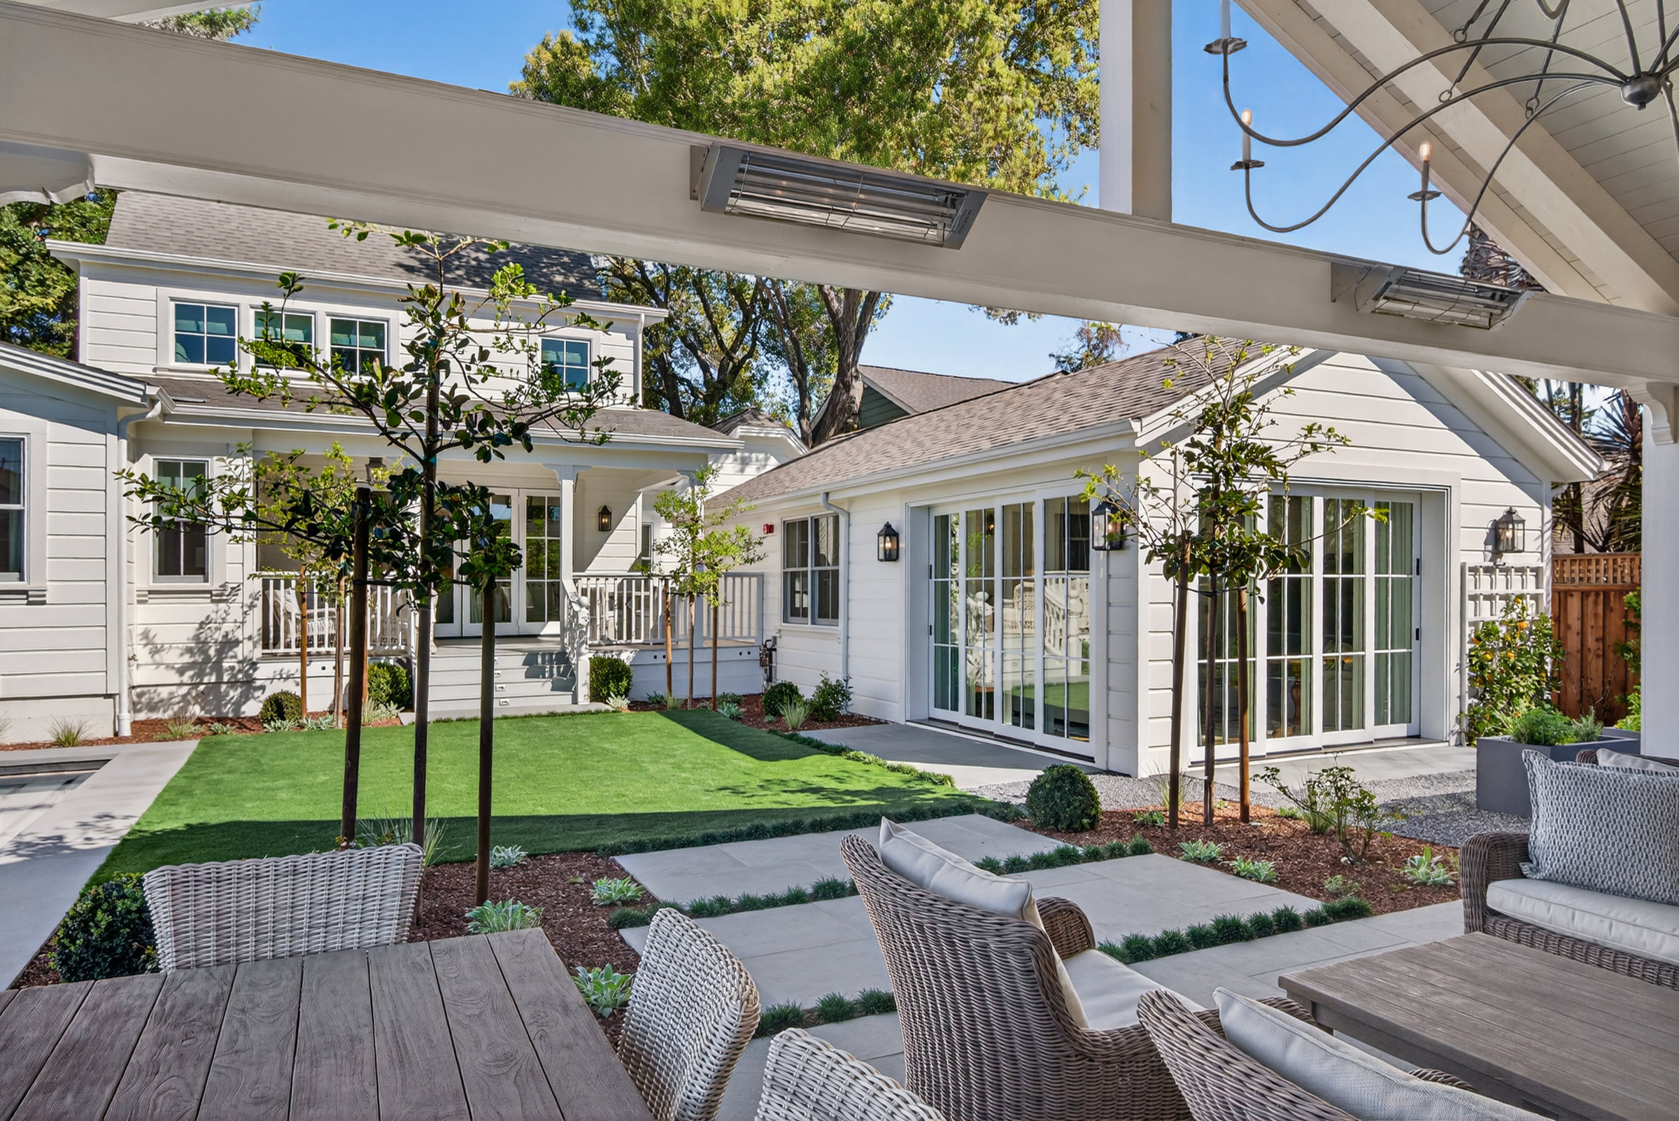
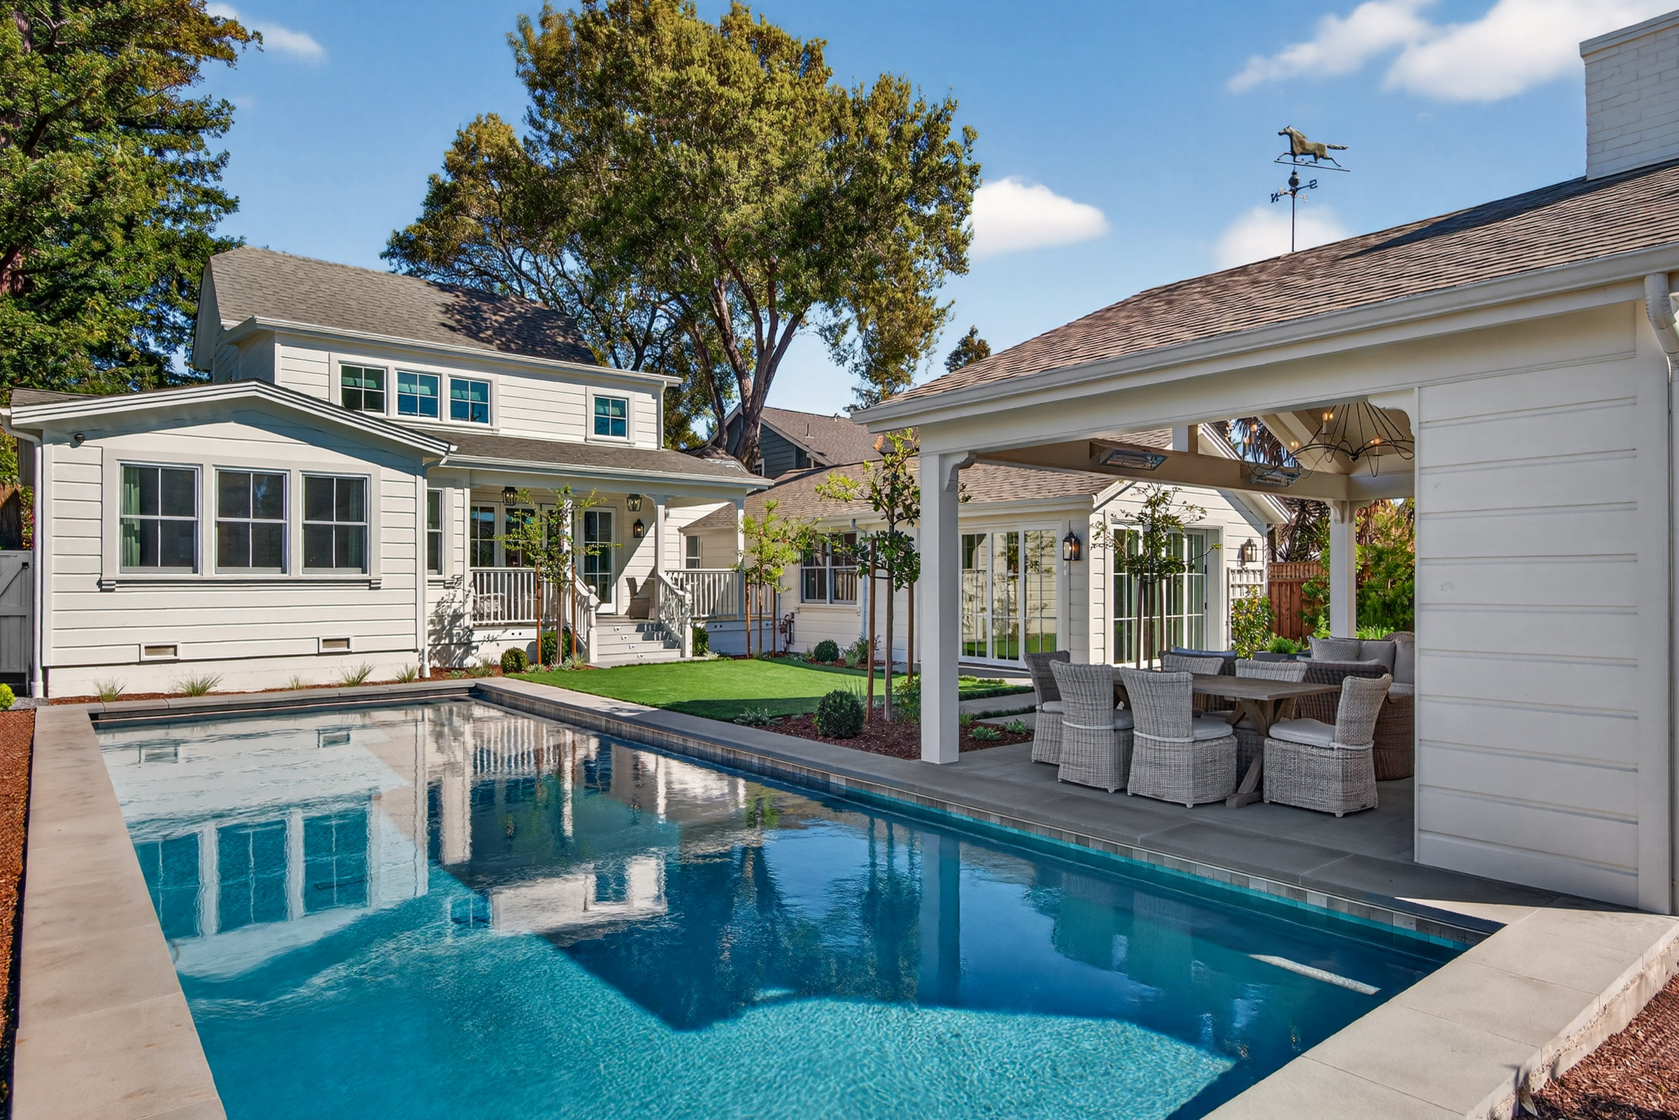
View toward the house
The Haydon Street Residence is a complete reimagining of a historic Victorian home in the heart of downtown Healdsburg. The project preserved what matters most about the original structure: its classic massing, its two-story front porch, its quiet presence on a tree-lined street, while transforming every interior space into something genuinely extraordinary. A new single-car garage was added to the side in a style and massing carefully designed to feel as though it has always been part of the home.
Inside, a series of meticulously designed rooms reveal the full range of what a historic home can become. The herringbone-floored entry hall, the dramatic kitchen with its dark island and brass fixtures, the floor-to-ceiling library, and the jewel-like powder room each tell a distinct story, united by a shared commitment to material quality and design intention.
The ADU, situated at the rear of the property, adds flexible guest accommodations while completing the compound quality of the site. Together, main house and ADU frame a private courtyard with pool and outdoor kitchen, a complete wine country retreat in the heart of town.
Serving Healdsburg, Geyserville, Cloverdale, Windsor, and Sonoma County